
BEDS5
BATHS3
SQUARE FEET2,331
MLS#7035852
STATUSPending
PROPERTY TYPEResidential - Single Family
SUBDIVISIONCadence at Gateway
SCHOOLQueen Creek Unified District
Property Description
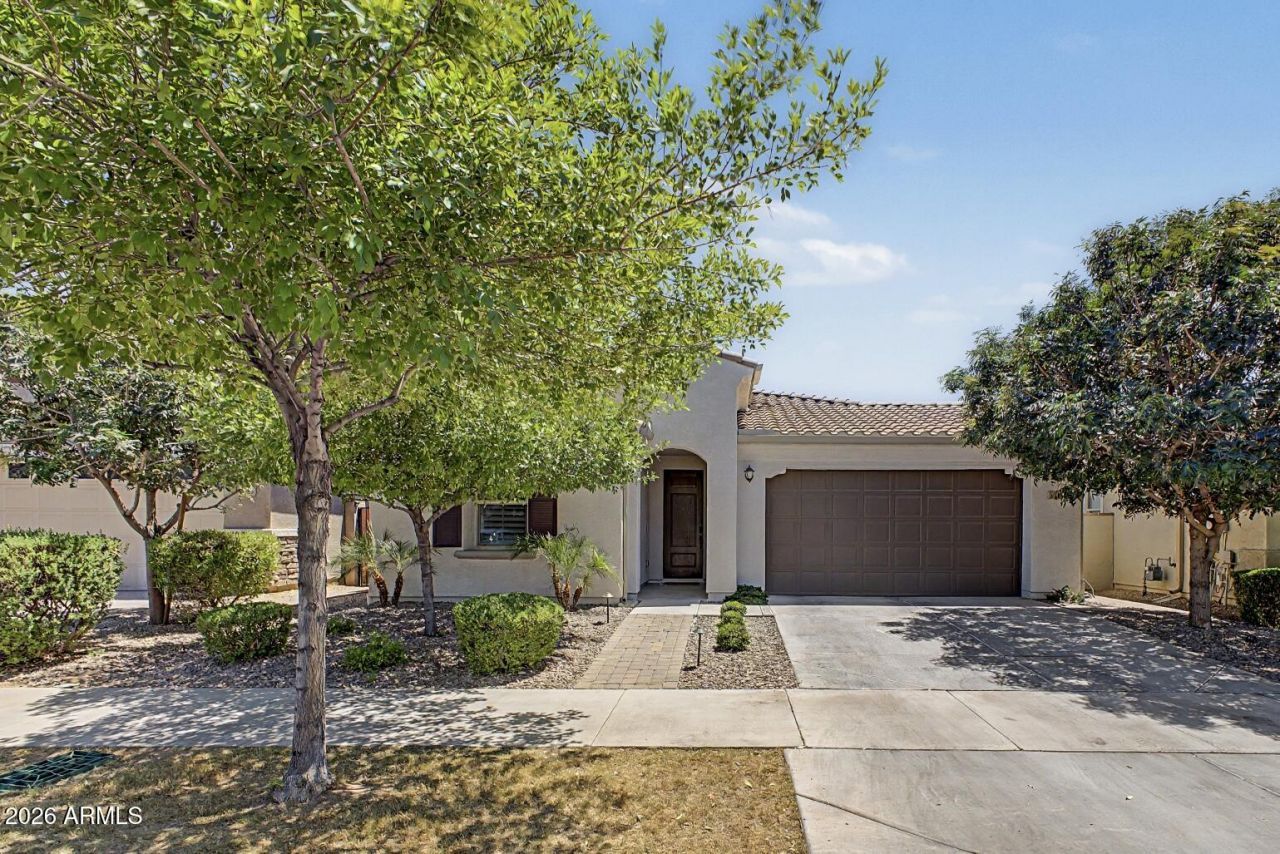
Become the proud owner of this delightful home in Cadence at Gateway! Fall in love with the spacious open layout featuring high ceilings, recessed lighting, a soothing palette, classic plantation shutters & attractive wood-look flooring. Culinary adventures await in the gourmet kitchen, equipped with granite counters, white shaker cabinetry, crown moulding, chic pendant lighting, tile backsplash, stainless steel appliances, walk in pantry, and island with a breakfast bar. A custom built-in dining room cabinet adds both style & functionality. The versatile den, complete with double doors and a closet can serve as a bedroom, home office or flex space. The split main bedroom offers privacy along with upgraded carpeting, an en-suite with dual sinks, linen storage and a large walk-in closet. Enjoy peaceful afternoons in the backyard, complete with a covered patio a built-in BBQ, travertine pavers, pristine artificial turf, and a sparkling private pool. Owning a home in Cadence means living a lifestyle. Enjoy all that this community has to offer with access to resort-style amenities such as pools, fitness centers, walking trails, playgrounds and community events. This community is close to shopping, freeways and entertainment making this a highly sought after location.
Property Features
Property Type: Residential - Single Family
Cooling: Ceiling Fan(s), Central Air, Programmable Thmstat
Fenced: Yes
Garage: 2
Heating: Natural Gas, Heat Pump
Home Style: Ranch
Lot Size: 0.14 Acres
Roof Type: Tile
Stories: 1.0
Taxes: $2,855
Year Built: 2019
Feature Descriptions
Assoc. Fee Includes: Maintenance Grounds
Community Features: Community Spa, Community Spa Htd, Tennis Court(s), Playground, Biking/Walking Path, Clubhouse, Community Media Room, Fitness Center, Pickleball
Days on Site: 46
Exterior: Wood Frame, Painted, Stucco
Exterior: Built-in Barbecue
Fee HOA: 237/Monthly
Flooring: Carpet, Tile
HOA Y/N: Yes
Interior: 3/4 Bath Master Bdrm, Double Vanity, Breakfast Bar, Pantry, Kitchen Island, Granite Counters, High Speed Internet, 9+ Flat Ceilings, No Interior Steps
Laundry: Washer Hookup, Inside
Parking: Garage Door Opener, Direct Access, Attached Garage
Pool: Fenced, Outdoor
Property Sub Type: Single Family Residence
Swimming Pool: Yes
Water: Public
Local Schools
High School: Eastmark High School
Middle School: Eastmark High School
Elementary School: Silver Valley Elementary
School District: Queen Creek Unified District
Listed By / Shown By
Listed By
Agency Name: Call Realty, Inc.
Agency Phone: 480-988-7100
Shown By
Agent Name: Leanne King
Agent Phone: (480) 231-9197
Agency Title: Arizona Best Real Estate

Estimate Your Payment
Estimated Payment
$ 1,911.88 per month $1,480.00 Principal & Interest $237.92 Property Tax $193.96 Homeowner's InsuranceChange Payment Information
“All information should be verified by the recipient and none is
guaranteed as accurate by ARMLS”
Privacy Policy / DMCA Notice / ADA Accessibility


This site is hosted, designed and copyright
© 1994 - 2026 by
Delta Media Group, Inc. -- Patent Pending --
9919 E Thornbush Avenue | MLS# 7035852
This single family home located at 9919 E Thornbush Avenue, Mesa, AZ 85212 is currently listed for sale with an asking price of $665,000. This property was built in 2019 and has 5 bedrooms with 2331 sq. ft. E Thornbush Avenue is located in the Cadence at Gateway subdivision within the Queen Creek Unified District school district. Search Cadence At Gateway real estate on leanne.arizonabest.com today.