
BEDS3
BATHS3
MLS#7091574
STATUSActive
PROPERTY TYPEResidential - Single Family
SUBDIVISIONVISTAL PHASE 1 RESIDENTIAL COMMUNITY
SCHOOLPhoenix Union High School District
Property Description
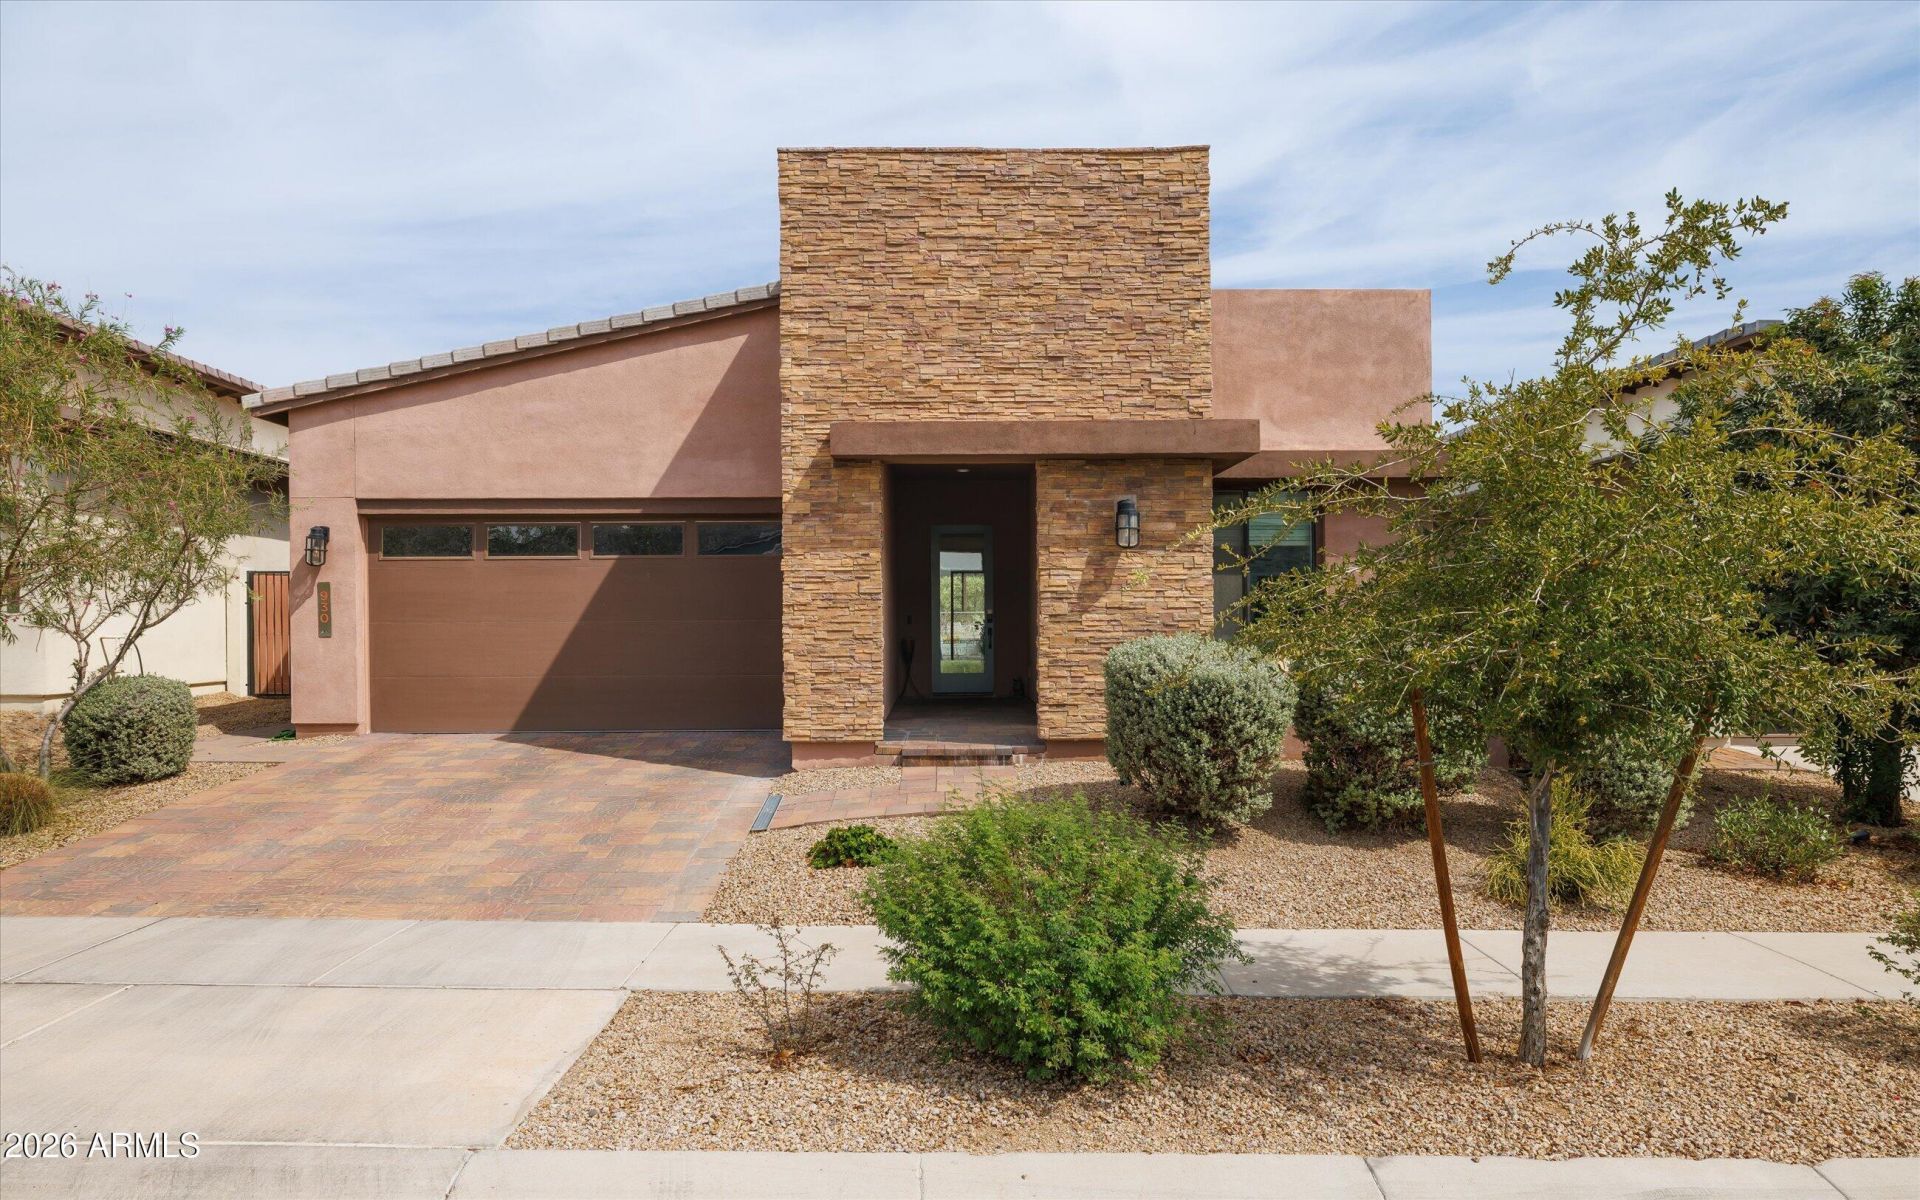
Turn-key living meets the South Mountain lifestyle in this beautifully maintained, single-level home in gated Avance. Built in 2020, the original owner thoughtfully selected upgrades throughout this 3-bedroom, 2.5-bath split floor plan, including an executive gourmet kitchen with GE Profile appliances, upgraded cabinetry and granite, a 12 multi-slide door and a well-appointed primary bath. The open great room extends to a landscaped backyard backing to open space, creating a peaceful retreat. A 3-car tandem garage adds flexibility and storage. Avance residents enjoy a well-equipped fitness center, community pool and direct access to South Mountain Preserve trails--all in a move-in-ready home designed for easy Arizona living.
Property Features
Property Type: Residential - Single Family
Cooling: Central Air
Fenced: Yes
Garage: 3
Heating: Ceiling, Forced Air
Home Style: Mid-Century Modern
Lot Size: 0.13 Acres
Roof Type: Tile, Concrete
Stories: 1.0
Taxes: $3,769
Year Built: 2020
Feature Descriptions
Assoc. Fee Includes: Maintenance Grounds
Community Features: Gated, Playground, Biking/Walking Path, Clubhouse, Fitness Center
Days on Site: 9
Exterior: Wood Frame, Stucco, Stone
Fee HOA: 200/Monthly
HOA Y/N: Yes
Interior: Separate Shwr & Tub, Double Vanity, Kitchen Island, Walk-in Pantry, Granite Counters, No Interior Steps
Laundry: Washer Hookup, Gas Dryer Hookup
Property Sub Type: Single Family Residence
Sewer: Public Sewer
Spa: Yes
Spa: Heated
Special View Info: Mountain(s)
Water: Public
Local Schools
High School: South Mountain High School
Middle School: Maxine O Bush Elementary School
Elementary School: Maxine O Bush Elementary School
School District: Phoenix Union High School District
Listed By / Shown By
Listed By
Agency Name: Russ Lyon Sotheby's International Realty
Agency Phone: 480-287-5200
Shown By
Agent Name: Leanne King
Agent Phone: (480) 231-9197
Agency Title: Arizona Best Real Estate

Estimate Your Payment
Estimated Payment
$ 1,887.35 per month $1,390.98 Principal & Interest $314.08 Property Tax $182.29 Homeowner's InsuranceChange Payment Information
“All information should be verified by the recipient and none is
guaranteed as accurate by ARMLS”
Privacy Policy / DMCA Notice / ADA Accessibility


This site is hosted, designed and copyright
© 1994 - 2026 by
Delta Media Group, Inc. -- Patent Pending --
930 E Paseo Way | MLS# 7091574
This single family home located at 930 E Paseo Way, Phoenix, AZ 85042 is currently listed for sale with an asking price of $625,000. This property was built in 2020 and has 3 bedrooms. E Paseo Way is located in the VISTAL PHASE 1 RESIDENTIAL COMMUNITY subdivision within the Phoenix Union High School District school district. Search VISTAL PHASE 1 RESIDENTIAL COMMUNITY real estate on leanne.arizonabest.com today.