
BEDS4
BATHS2
SQUARE FEET1,833
MLS#7073790
STATUSActive
PROPERTY TYPEResidential - Single Family
SUBDIVISIONMCCLELLAN RANCH PARCELS 6B 7
SCHOOLPhoenix Union High School District
Property Description
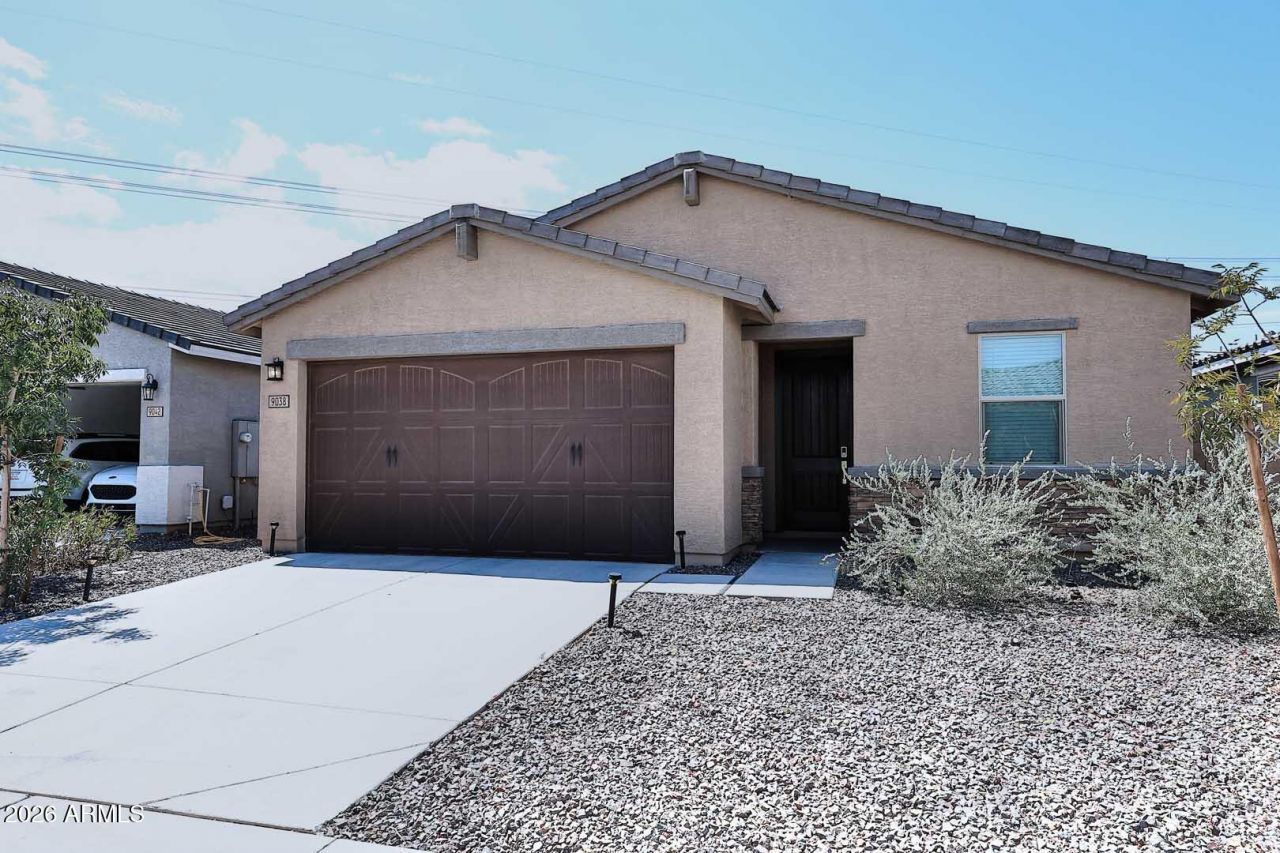
STOP THE CAR-YOU HAVE JUST ARRIVED AT YOUR NEW HOME!!! WHY WAIT MONTHS FOR A NEW HOME TO BE BUILT WHEN THIS NEAR PERFECT, LIGHTLY LIVED IN HOME IN AVAILABLE NOW. PREMIUM LOT BACKING TO NATURAL OPEN SPACE-NO HOMES BEHIND YOU. ALL SINGLE STORY HOMES SURROUND YOU FOR THE ULTIMATE IN PRIVACY. THIS HOME FEATURES 4 BEDROOMS (PRIMARY AND ONE ADDITIONAL BEDROOM ARE SPLIT FROM THE OTHER TWO), 2 BATHS. OPEN GREAT ROOM INCLUDES EXPANSIVE KITCHEN AND DINING AREA MAKING IT THE HEART OF THE HOME. KITCHEN HAS ESPRESSO CABINETRY, GRANITE COUNTER TOPS, STAINLESS STEEL APPLIANCES WHICH INCLUDES A GAS STOVE AND REFRIGERATOR. LARGE LAUNDRY ROOM INCLUDES NEAR NEW WASHER AND DRYER AND A WALL OF STORAGE SHELVES. SECURITY SYSTEM. GATED NEIGHBORHOOD HAS A LARGE PARK AREA WITH TONS OF PLAYGROUND EQUIPMENT.
Property Features
Property Type: Residential - Single Family
Cooling: Central Air
Fenced: Yes
Garage: 2
Heating: Natural Gas
Home Style: Santa Barbara/Tuscan
Lot Size: 0.13 Acres
Roof Type: Tile
Stories: 1.0
Taxes: $2,788
Year Built: 2024
Feature Descriptions
Assoc. Fee Includes: Maintenance Grounds
Community Features: Gated, Playground, Biking/Walking Path, Pickleball
Exterior: Wood Frame, Painted, Stucco
Exterior: Playground
Fee HOA: 126/Monthly
Flooring: Carpet, Tile
HOA Y/N: Yes
Interior: 3/4 Bath Master Bdrm, Double Vanity, Breakfast Bar, Kitchen Island, Walk-in Pantry, Granite Counters, High Speed Internet, 9+ Flat Ceilings, No Interior Steps
Laundry: Inside
Parking: Garage Door Opener, Direct Access
Property Sub Type: Single Family Residence
Sewer: Sewer-In & Connected
Water: Public
Room Sizes
Living Room: 17.6 X 15 Level - Main
Dining Room: 15 X 11 Level - Main
Kitchen: 15 X 10 Level - Main
Primary Bedroom: 15.6 X 13 Level - Main
Bedroom 2: 11 X 10 Level - Main
Bedroom 3: 11 X 10 Level - Main
Bedroom 4: 11 X 10 Level - Main
Local Schools
High School: Betty Fairfax High School
Middle School: Desert Meadows Elementary School
Elementary School: Desert Meadows Elementary School
School District: Phoenix Union High School District
Listed By / Shown By
Listed By
Agency Name: Realty ONE Group
Agency Phone: 480-315-1240
Shown By
Agent Name: Leanne King
Agent Phone: (480) 231-9197
Agency Title: Arizona Best Real Estate

Estimate Your Payment
Estimated Payment
$ 1,339.66 per month $979.03 Principal & Interest $232.33 Property Tax $128.30 Homeowner's InsuranceChange Payment Information
“All information should be verified by the recipient and none is
guaranteed as accurate by ARMLS”
Privacy Policy / DMCA Notice / ADA Accessibility


This site is hosted, designed and copyright
© 1994 - 2026 by
Delta Media Group, Inc. -- Patent Pending --
9038 S 69th Drive | MLS# 7073790
This single family home located at 9038 S 69th Drive, Laveen, AZ 85339 is currently listed for sale with an asking price of $439,900. This property was built in 2024 and has 4 bedrooms with 1833 sq. ft. S 69th Drive is located in the MCCLELLAN RANCH PARCELS 6B 7 subdivision within the Phoenix Union High School District school district. Search MCCLELLAN RANCH PARCELS 6B 7 real estate on leanne.arizonabest.com today.