
BEDS3
BATHS3
SQUARE FEET2,898
MLS#7055515
STATUSActive
PROPERTY TYPEResidential - Single Family
SUBDIVISIONRANCHO SAN CARLOS
SCHOOLParadise Valley Unified District
Property Description
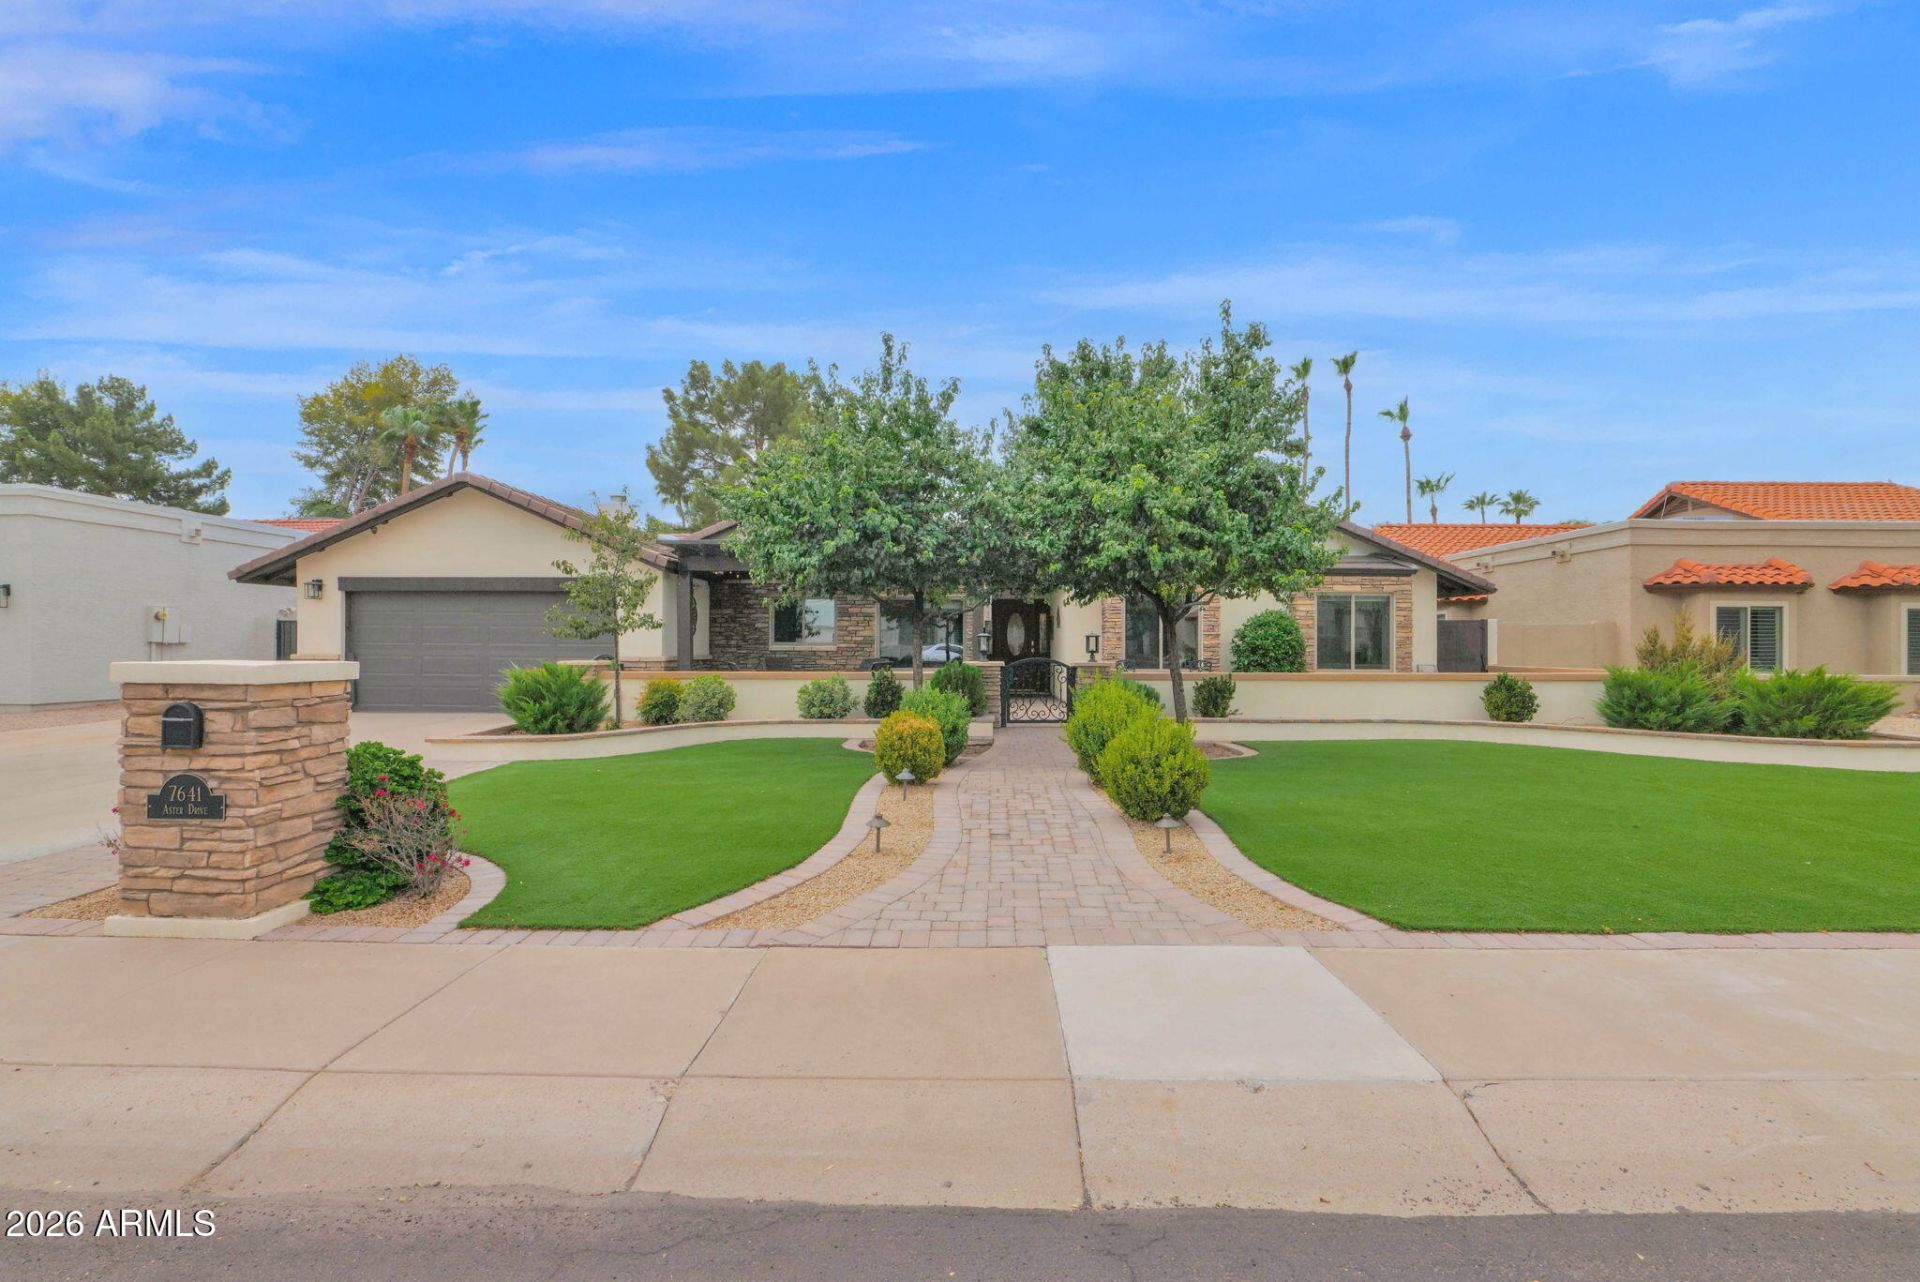
Welcome to this gorgeous home, where comfort, style, and thoughtful upgrades come together to create the perfect retreat. Inside, youll find inviting living spaces designed for everyday living and effortless entertaining. Step outside to your own private backyard oasis. Beautifully designed for relaxation and entertaining, the lush outdoor space features a charming gazebo, perfect for hosting gatherings. This exceptional property offers the ideal balance of indoor comfort and outdoor living, creating a place youll be proud of. Enjoy newer windows, enlarged gourmet kitchen and master retreat, 3 fireplaces, charming custom landscaping with pergolas, pavers and custom BBQ, sparkling pool with water feature, large lot and NO HOA! This home has it all. Location, location...
Property Features
Property Type: Residential - Single Family
Cooling: Ceiling Fan(s), Central Air, Programmable Thmstat
Fenced: Yes
Fireplaces: 3
Garage: 2
Heating: Heat Pump
Home Style: Ranch
Lot Size: 0.28 Acres
Roof Type: Composition, Tile
Stories: 1.0
Taxes: $4,783
Year Built: 1984
Feature Descriptions
Assoc. Fee Includes: No Fees
Exterior: Brick, Stone, Stucco
Exterior: Built-in Barbecue, Rain Gutters
Fireplace: Living Room, Master Bedroom, Insert
Flooring: Carpet, Tile
Interior: Full Bth Master Bdrm, Separate Shwr & Tub, Double Vanity, Tub with Jets, Eat-in Kitchen, Breakfast Bar, Pantry, Kitchen Island, Walk-in Pantry, Granite Counters, High Speed Internet, Vaulted Ceiling(s), 9+ Flat Ceilings, No Interior Steps
Laundry: Inside
Parking: Garage Door Opener, Direct Access, Attached Garage
Pool: Outdoor
Property Sub Type: Single Family Residence
Special View Info: Mountain(s)
Swimming Pool: Yes
Water: Public
Local Schools
High School: Horizon High School
Middle School: Desert Shadows Middle School
Elementary School: Sonoran Sky Elementary School
School District: Paradise Valley Unified District
Listed By / Shown By
Listed By
Agency Name: Realty ONE Group
Agency Phone: 480-315-1240
Shown By
Agent Name: Leanne King
Agent Phone: (480) 231-9197
Agency Title: Arizona Best Real Estate

Estimate Your Payment
Estimated Payment
$ 4,048.57 per month $3,227.07 Principal & Interest $398.58 Property Tax $422.92 Homeowner's InsuranceChange Payment Information
“All information should be verified by the recipient and none is
guaranteed as accurate by ARMLS”
Privacy Policy / DMCA Notice / ADA Accessibility


This site is hosted, designed and copyright
© 1994 - 2026 by
Delta Media Group, Inc. -- Patent Pending --
7641 E Aster Drive | MLS# 7055515
This single family home located at 7641 E Aster Drive, Scottsdale, AZ 85260 is currently listed for sale with an asking price of $1,450,000. This property was built in 1984 and has 3 bedrooms with 2898 sq. ft. E Aster Drive is located in the RANCHO SAN CARLOS subdivision within the Paradise Valley Unified District school district. Search RANCHO SAN CARLOS real estate on leanne.arizonabest.com today.