
BEDS6
BATHS7
SQUARE FEET8,290
MLS#7075059
STATUSActive
PROPERTY TYPEResidential - Single Family
SUBDIVISIONCLEARWATER HILLS
SCHOOLScottsdale Unified District
Property Description
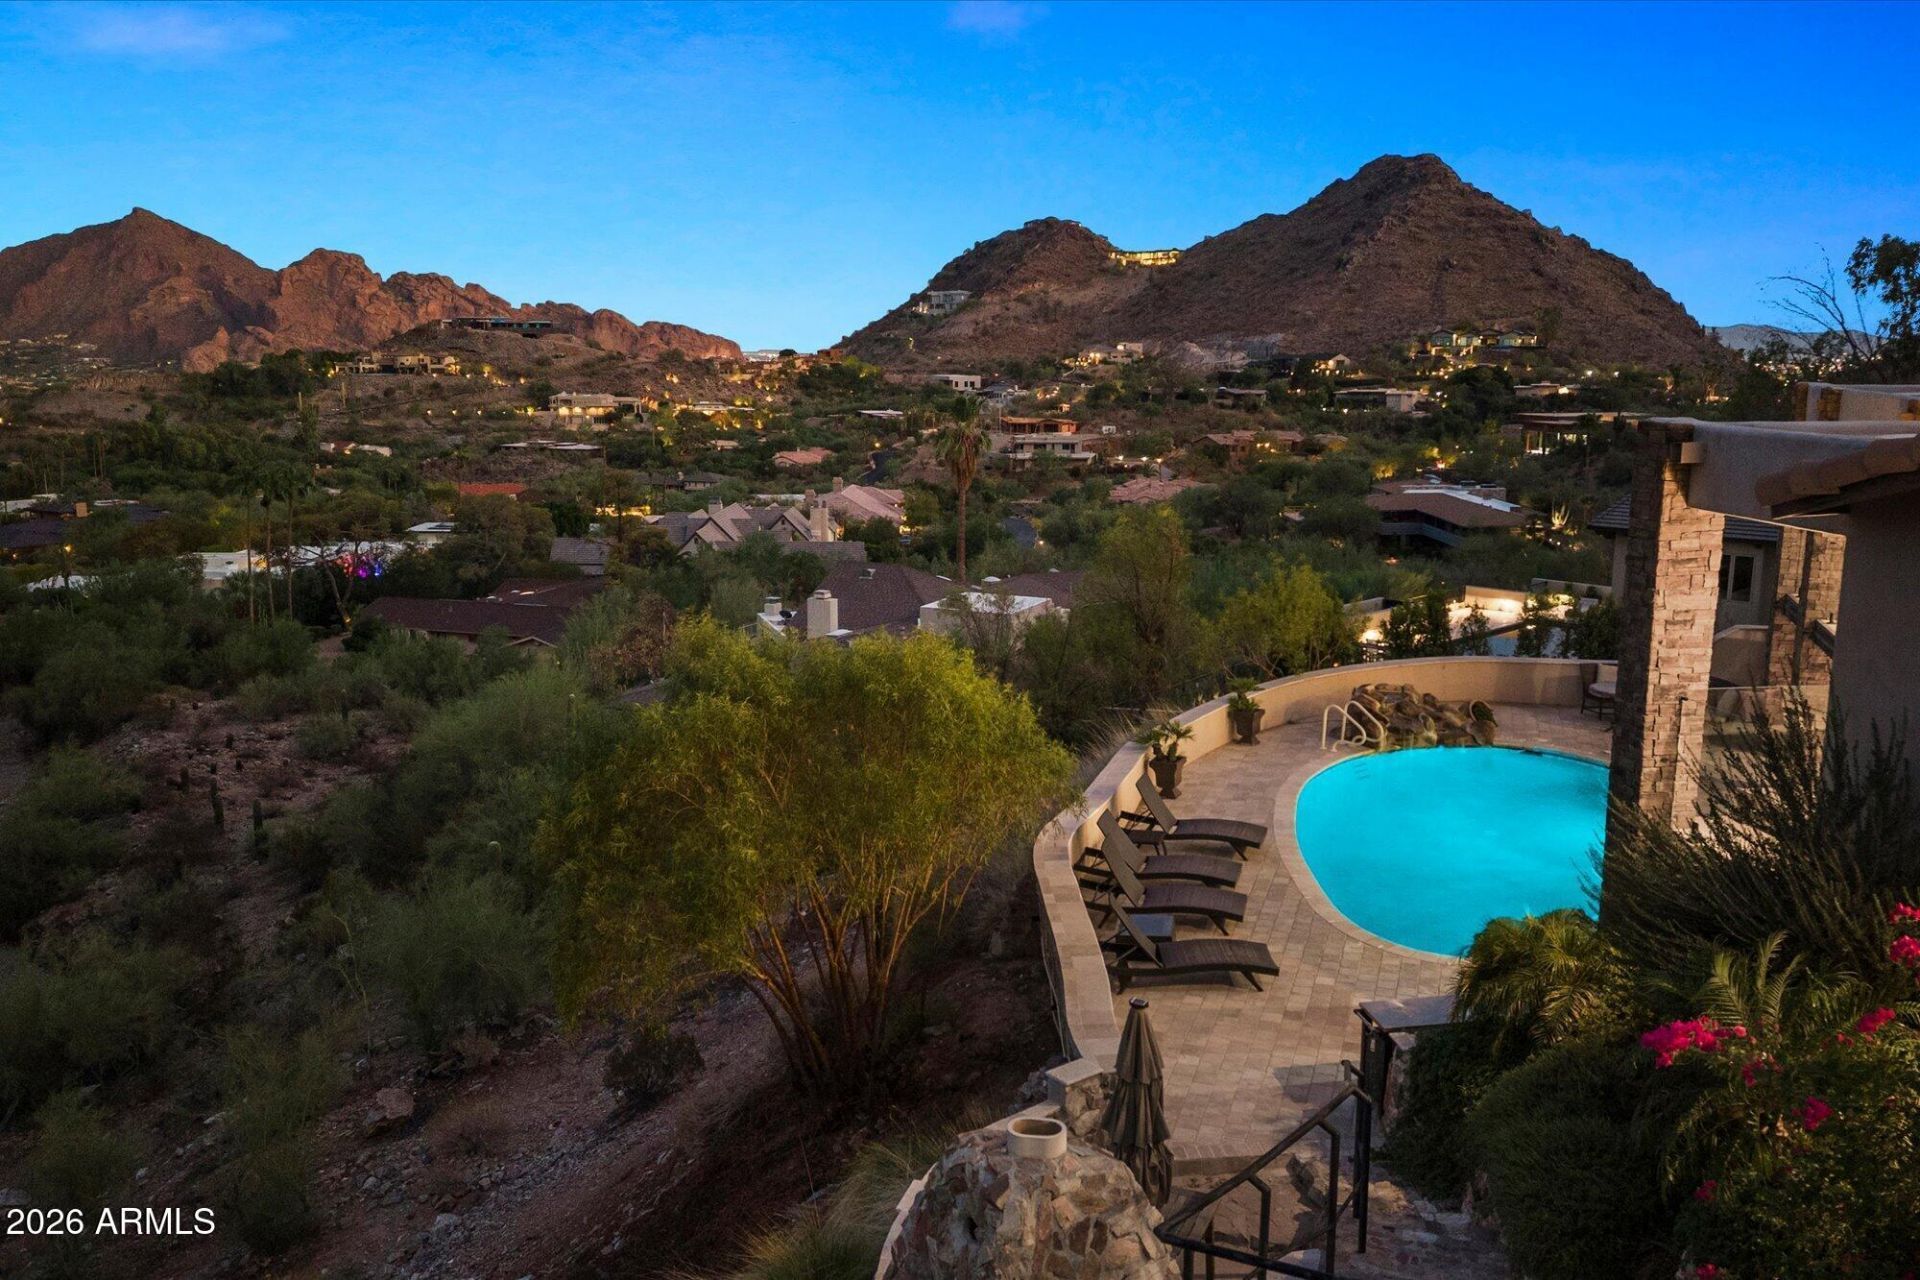
Perched high in 24/7 guard-gated Clearwater Hills, this 1.3-acre estate is the communitys largest active home. Unobstructed views span Camelback, Mummy Mountain, the Phoenix Mountain Preserve, sunsets and city lights. Vaulted ceilings, travertine and hardwood floors, and 3 fireplaces enhance the interiors. Kitchen features Miele appliances, dual islands and multiple ovens.The main-level primary offers a sitting room, balcony, dual vanities, jetted tub and walk-in closet. Also included: office, custom library, theater and game room. The finished walk-out lower level provides guest quarters and wine cellar. Outside: heated pool, built-in BBQ, misting system, fruit orchard and wraparound balconies. A 3-car over-height, extended-length garage plus 6 slab spaces completes the estate. Offering exceptional privacy, dramatic elevation and irreplaceable views yet minutes from world class dining, resorts and shopping. This is a rare opportunity to own a showpiece estate in Arizonas most prestigious zip code.
Property Features
Property Type: Residential - Single Family
Basement: Finished, Walk-Out Access, Full
Cooling: Ceiling Fan(s), Central Air
Fenced: Yes
Fireplaces: 3
Garage: 3
Heating: Electric, Natural Gas
Lot Size: 1.29 Acres
Roof Type: Tile, Rolled/Hot Mop
Stories: 2.0
Taxes: $15,695
Year Built: 1966
Feature Descriptions
Assoc. Fee Includes: Street Maint
Community Features: Guarded Entry, Gated
Days on Site: 1
Exterior: Balcony, Private Street(s), Private Yard, Misting System, Built-in Barbecue
Exterior: Block, Wood Frame, Painted, Stucco
Fee HOA: 5700/Annually
Fireplace: Family Room, Living Room, Master Bedroom, Gas, Exterior Fireplace
Flooring: Carpet, Stone, Wood
HOA Y/N: Yes
Interior: Full Bth Master Bdrm, Separate Shwr & Tub, Double Vanity, 2 Master Baths, Tub with Jets, Breakfast Bar, Pantry, Kitchen Island, Walk-in Pantry, Granite Counters, High Speed Internet, Vaulted Ceiling(s), 9+ Flat Ceilings, Wet Bar
Laundry: Washer Hookup, Inside
Parking: Over Height Garage, Extended Length Garage, Garage Door Opener, Direct Access
Pool: Heated, Outdoor
Property Sub Type: Single Family Residence
Sewer: Septic-In & Connected
Special View Info: City Lights, Mountain(s)
Swimming Pool: Yes
Water: Public
Local Schools
High School: Saguaro High School
Middle School: Mohave Middle School
Elementary School: Kiva Elementary School
School District: Scottsdale Unified District
Listed By / Shown By
Listed By
Agency Name: Realty ONE Group
Agency Phone: 602-953-4000
Shown By
Agent Name: Leanne King
Agent Phone: (480) 231-9197
Agency Title: Arizona Best Real Estate

Estimate Your Payment
Estimated Payment
$ 13,894.08 per month $11,127.83 Principal & Interest $1,307.92 Property Tax $1,458.33 Homeowner's InsuranceChange Payment Information
“All information should be verified by the recipient and none is
guaranteed as accurate by ARMLS”
Privacy Policy / DMCA Notice / ADA Accessibility


This site is hosted, designed and copyright
© 1994 - 2026 by
Delta Media Group, Inc. -- Patent Pending --
7525 N Clearwater Parkway | MLS# 7075059
This single family home located at 7525 N Clearwater Parkway, Paradise Valley, AZ 85253 is currently listed for sale with an asking price of $4,999,999. This property was built in 1966 and has 6 bedrooms with 8290 sq. ft. N Clearwater Parkway is located in the CLEARWATER HILLS subdivision within the Scottsdale Unified District school district. Search CLEARWATER HILLS real estate on leanne.arizonabest.com today.