
BEDS3
BATHS3
MLS#7091840
STATUSActive
PROPERTY TYPEResidential - Single Family
SUBDIVISIONMOUNTAIN GROVE COMMUNITY
SCHOOLPhoenix Union High School District
Property Description
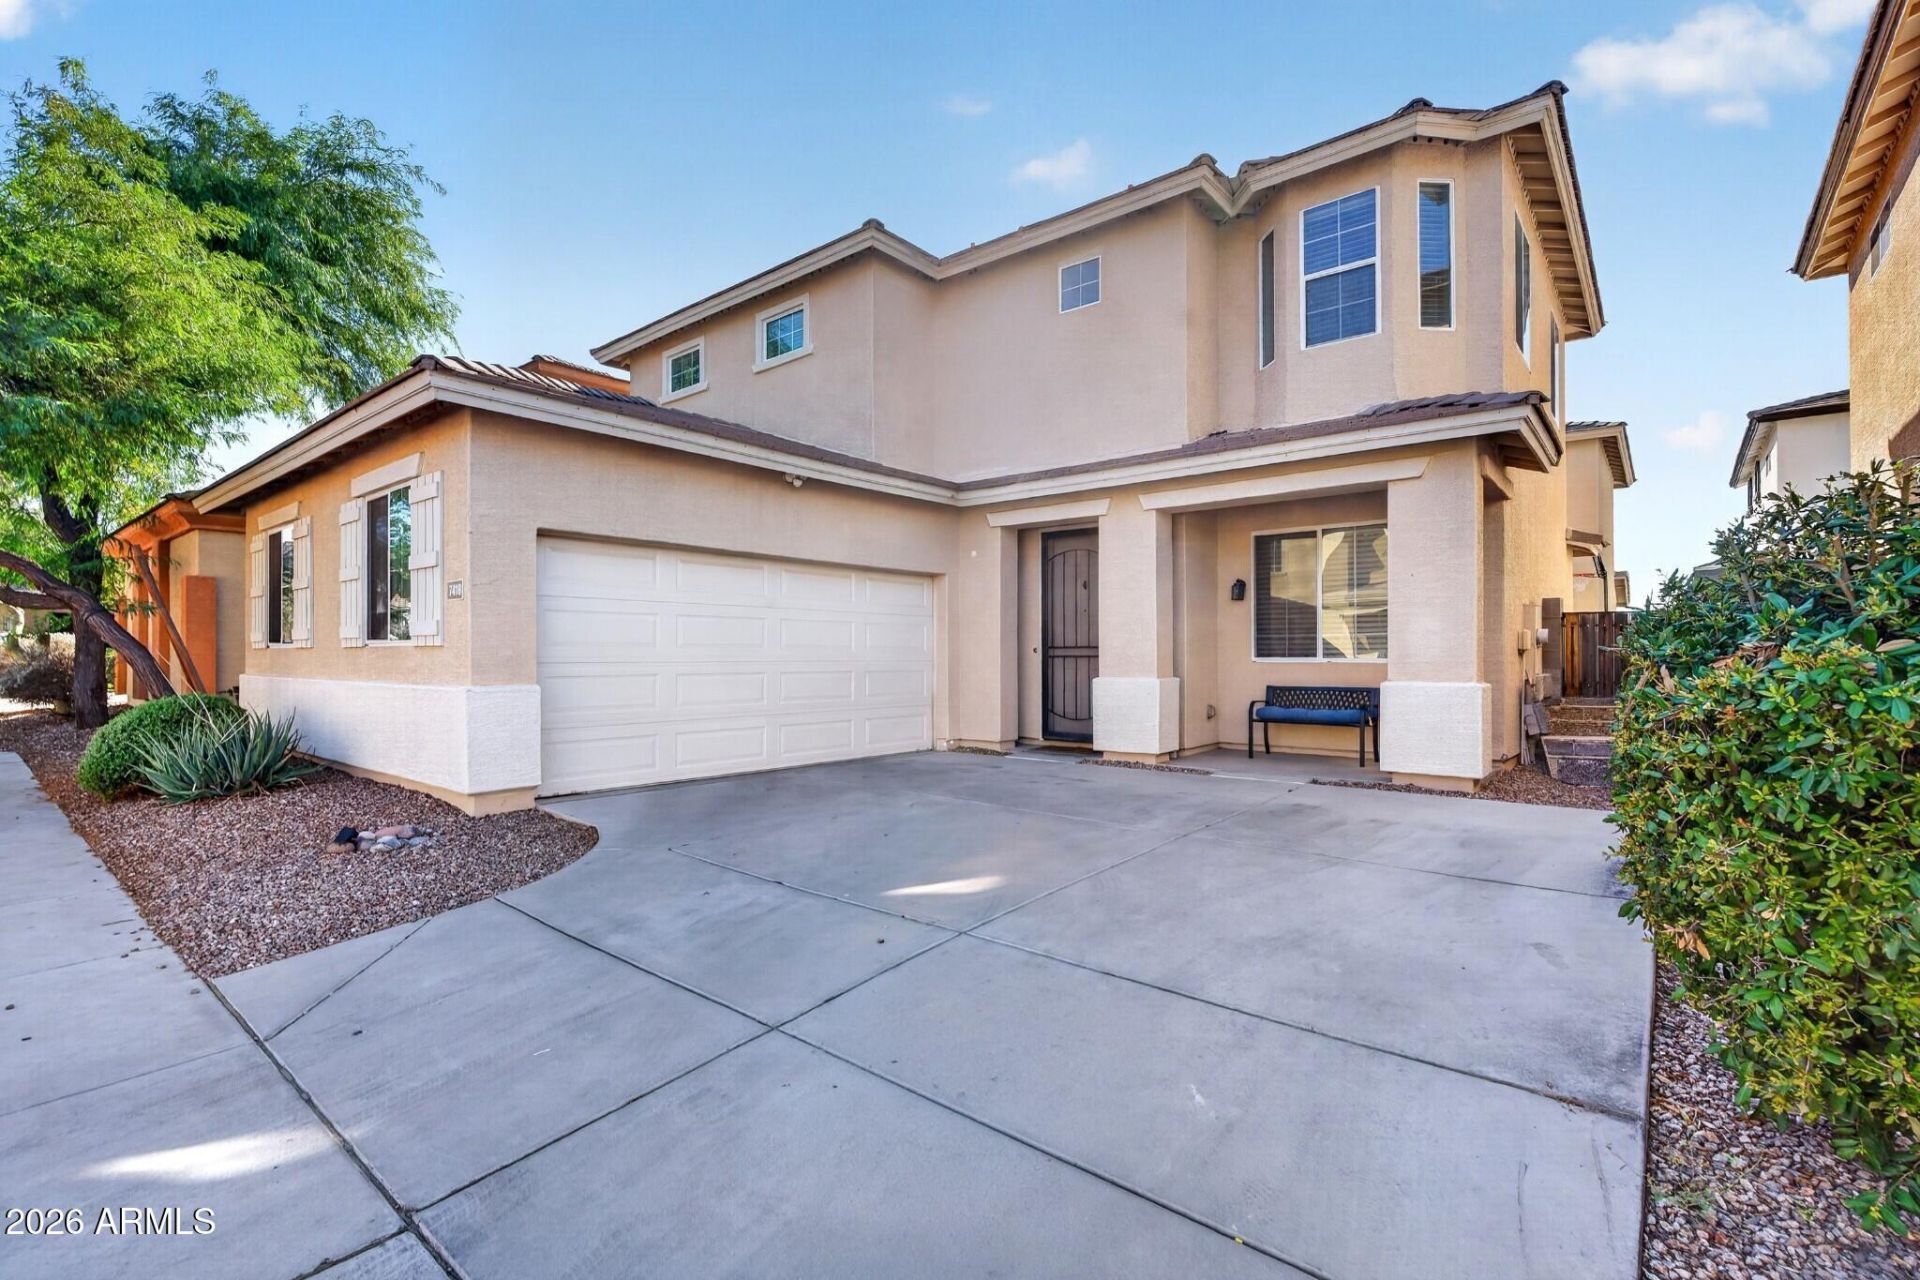
Welcome home to the gated community of Mountain Grove, with views of South Mountain! This 3-bedroom, 2.5-bath home offers 2,074 sq ft and fresh interior paint throughout.The remodeled kitchen features quartz countertops, stainless steel appliances, and plenty of cabinet and counter space. It opens to the main living area. The refrigerator, washer and dryer are all included. The low-maintenance backyard has artificial turf and pavers, so theres no mowing or watering. A 2-car garage provides parking and storage.The gated community is minutes from South Mountain Park hiking and biking, and just down the road from shopping and dining at 24th Street and Baseline, including Target, Frys, and Walmart Neighborhood Market. Easy access to the I-10 and light rail!
Property Features
Property Type: Residential - Single Family
Cooling: Ceiling Fan(s), Central Air
Fenced: Yes
Garage: 2
Heating: Electric
Home Style: Ranch
Lot Size: 0.08 Acres
Roof Type: Tile
Stories: 2.0
Taxes: $2,851
Year Built: 2011
Feature Descriptions
Assoc. Fee Includes: Maintenance Grounds, Street Maint
Community Features: Gated, Biking/Walking Path
Days on Site: 9
Exterior: Wood Frame, Painted, Stucco
Fee HOA: 327/Quarterly
Flooring: Carpet, Tile
HOA Y/N: Yes
Interior: Full Bth Master Bdrm, Separate Shwr & Tub, Double Vanity, Pantry, Kitchen Island, Quartz Countertops, 9+ Flat Ceilings
Parking: Side Vehicle Entry, Garage Door Opener
Property Sub Type: Single Family Residence
Sewer: Public Sewer
Water: Public
Local Schools
High School: Linda Abril Educational Academy
Middle School: C O Greenfield School
Elementary School: Bernard Black Elementary School
School District: Phoenix Union High School District
Listed By / Shown By
Listed By
Agency Name: My Home Group Real Estate
Agency Phone: 480-685-2760
Shown By
Agent Name: Leanne King
Agent Phone: (480) 231-9197
Agency Title: Arizona Best Real Estate

Estimate Your Payment
Estimated Payment
$ 1,342.65 per month $977.02 Principal & Interest $237.58 Property Tax $128.04 Homeowner's InsuranceChange Payment Information
“All information should be verified by the recipient and none is
guaranteed as accurate by ARMLS”
Privacy Policy / DMCA Notice / ADA Accessibility


This site is hosted, designed and copyright
© 1994 - 2026 by
Delta Media Group, Inc. -- Patent Pending --
7418 S 27th Way | MLS# 7091840
This single family home located at 7418 S 27th Way, Phoenix, AZ 85042 is currently listed for sale with an asking price of $439,000. This property was built in 2011 and has 3 bedrooms. S 27th Way is located in the MOUNTAIN GROVE COMMUNITY subdivision within the Phoenix Union High School District school district. Search MOUNTAIN GROVE COMMUNITY real estate on leanne.arizonabest.com today.