
BEDS3
BATHS7
SQUARE FEET10,656
MLS#7064928
STATUSActive
PROPERTY TYPEResidential - Single Family
SUBDIVISIONSanctuary
SCHOOLScottsdale Unified District
Property Description
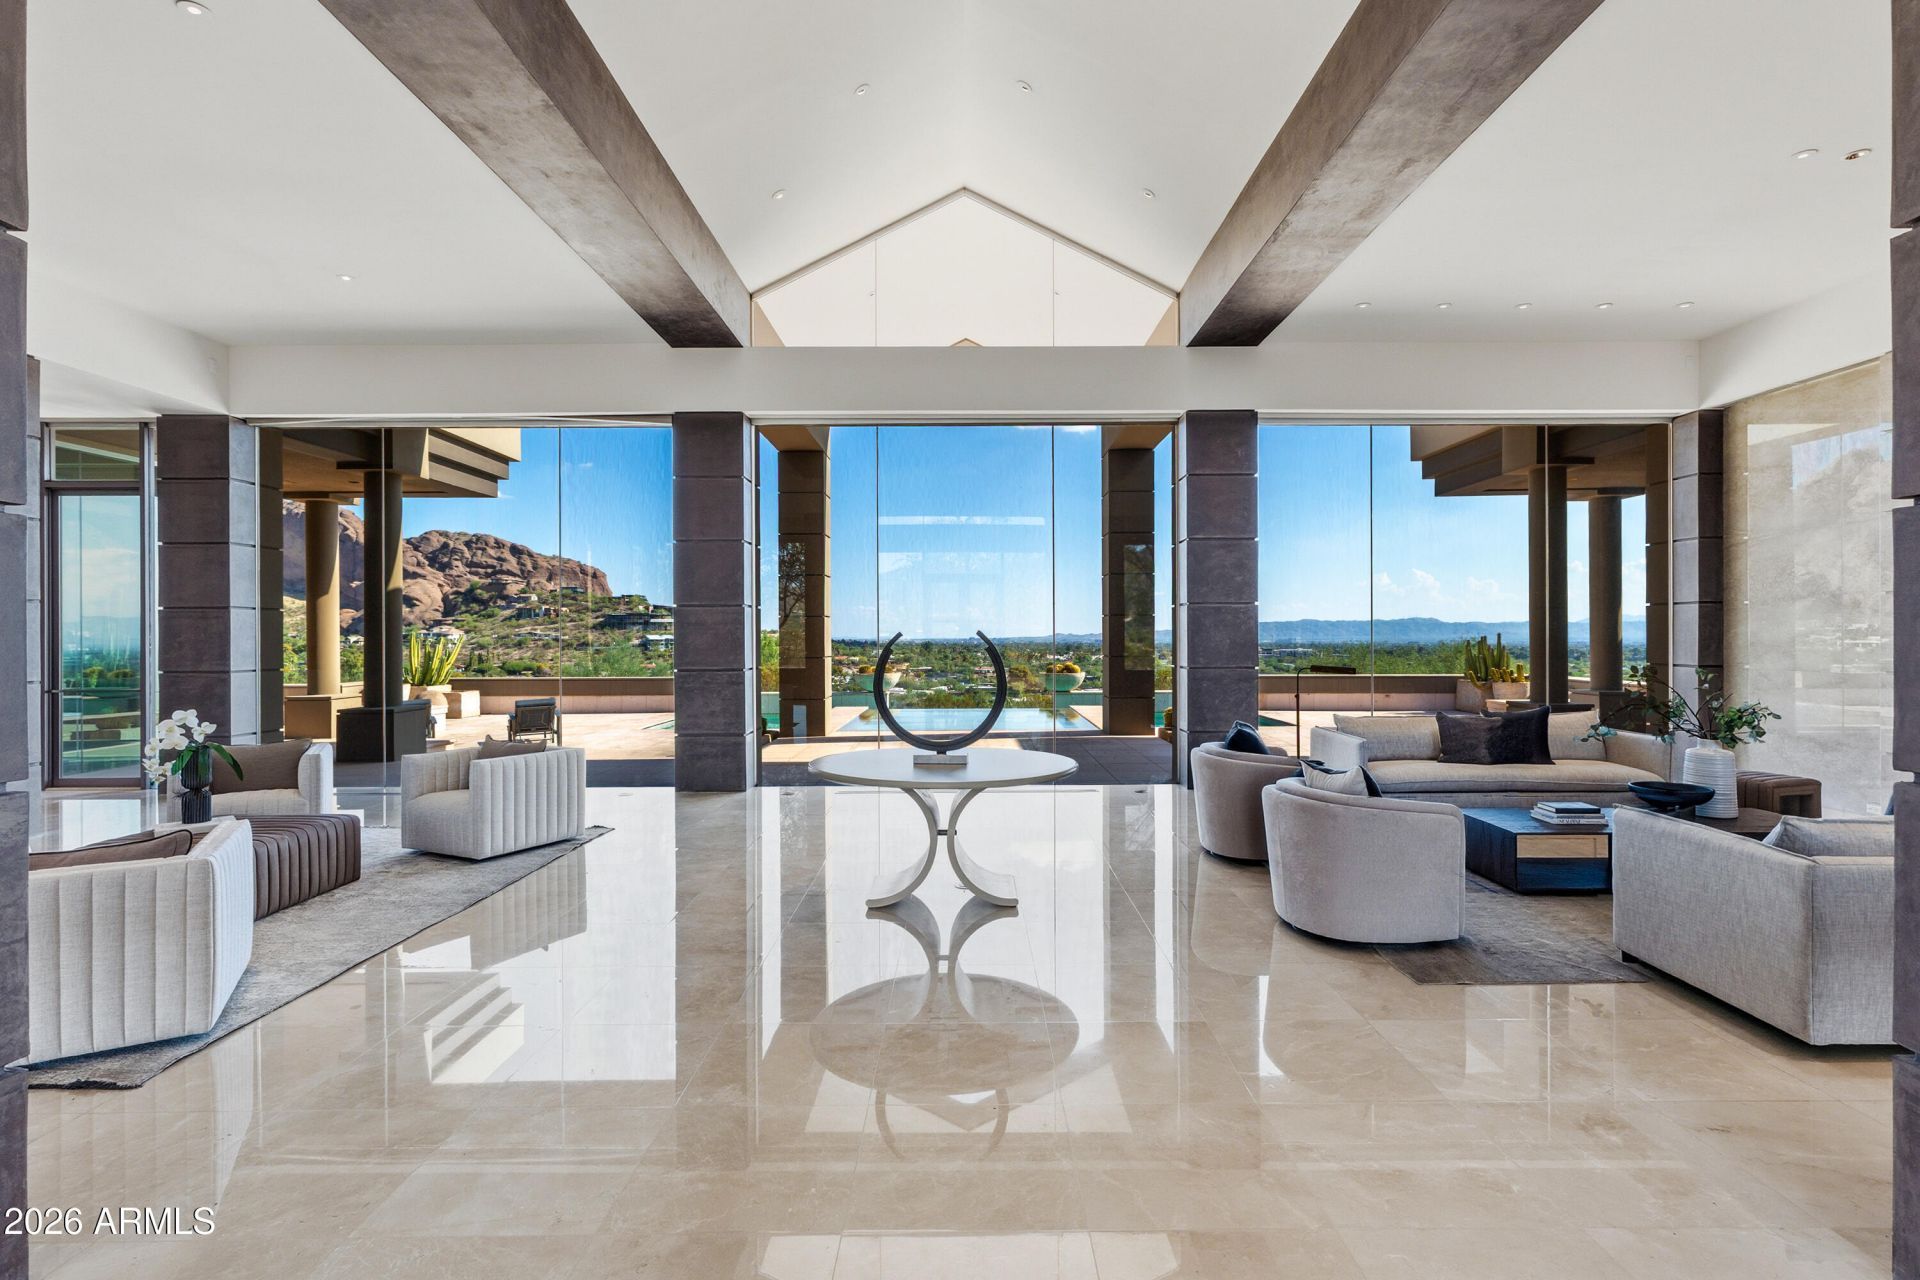
Welcome to this spectacular SINGLE LEVEL HILLTOP ESTATE with views from every direction! As you enter the gated circular drive and approach the spectacular entry foyer youll be amazed by the height of the ceilings & walls of glass overlooking city & mountain views, resort sized living room, generous use of stone, marble and slab granite throughout, 44 ft hallway like no other, large formal dining room with city views, full size bar w ice maker/dishwasher near wine room, 10 ft burled redwood doors and cabinetry throughout, WEST WING features: powder room, Luxurious primary suite with coffee bar, oversized baths, 2 large customized closets, 2 granite showers & fireplace, incredible office with paneled ceilings, bookshelves and workroom, 4th room as 1000 SQ foot gym/bedroom(s)
Property Features
Property Type: Residential - Single Family
Cooling: Ceiling Fan(s), Central Air, Programmable Thmstat
Fenced: Yes
Fireplaces: 4
Garage: 4
Heating: Electric, Natural Gas
Home Style: Contemporary
Lot Size: 1.62 Acres
Roof Type: Foam, Metal
Stories: 1.0
Taxes: $20,590
Year Built: 1996
Feature Descriptions
Assoc. Fee Includes: No Fees
Exterior: Storage, Private Yard, Built-in Barbecue
Exterior: Block, Steel Frame, Stucco
Fireplace: Family Room, Living Room, Master Bedroom, Gas, Fire Pit
Flooring: Carpet, Stone, Wood
Interior: Full Bth Master Bdrm, Separate Shwr & Tub, Double Vanity, 2 Master Baths, Tub with Jets, Bidet, Eat-in Kitchen, Breakfast Bar, Pantry, Kitchen Island, Walk-in Pantry, Granite Counters, High Speed Internet, Smart Home, Vaulted Ceiling(s), Wet Bar, No Interior Steps
Laundry: Inside
Parking: Extended Length Garage, Garage Door Opener, Circular Driveway, Direct Access
Pool: Heated, Play Pool
Property Sub Type: Single Family Residence
Spa: Yes
Spa: Private, Heated
Special View Info: City Lights, Mountain(s)
Swimming Pool: Yes
Water: Pvt Water Company
Local Schools
High School: Arcadia High School
Middle School: Ingleside Middle School
Elementary School: Hopi Elementary School
School District: Scottsdale Unified District
Listed By / Shown By
Listed By
Agency Name: Russ Lyon Sotheby's International Realty
Agency Phone: 480-287-5200
Shown By
Agent Name: Leanne King
Agent Phone: (480) 231-9197
Agency Title: Arizona Best Real Estate

Estimate Your Payment
Estimated Payment
$ 36,705.37 per month $30,935.37 Principal & Interest $1,715.83 Property Tax $4,054.17 Homeowner's InsuranceChange Payment Information
“All information should be verified by the recipient and none is
guaranteed as accurate by ARMLS”
Privacy Policy / DMCA Notice / ADA Accessibility


This site is hosted, designed and copyright
© 1994 - 2026 by
Delta Media Group, Inc. -- Patent Pending --
6044 N 44th Place | MLS# 7064928
This single family home located at 6044 N 44th Place, Paradise Valley, AZ 85253 is currently listed for sale with an asking price of $13,900,000. This property was built in 1996 and has 3 bedrooms with 10656 sq. ft. N 44th Place is located in the Sanctuary subdivision within the Scottsdale Unified District school district. Search Sanctuary real estate on leanne.arizonabest.com today.