
BEDS3
BATHS2
SQUARE FEET2,084
MLS#7054629
STATUSActive
PROPERTY TYPEResidential - Single Family
SUBDIVISIONTHUNDERBIRD COUNTRY CLUB EST 5
SCHOOLPhoenix Union High School District
Property Description
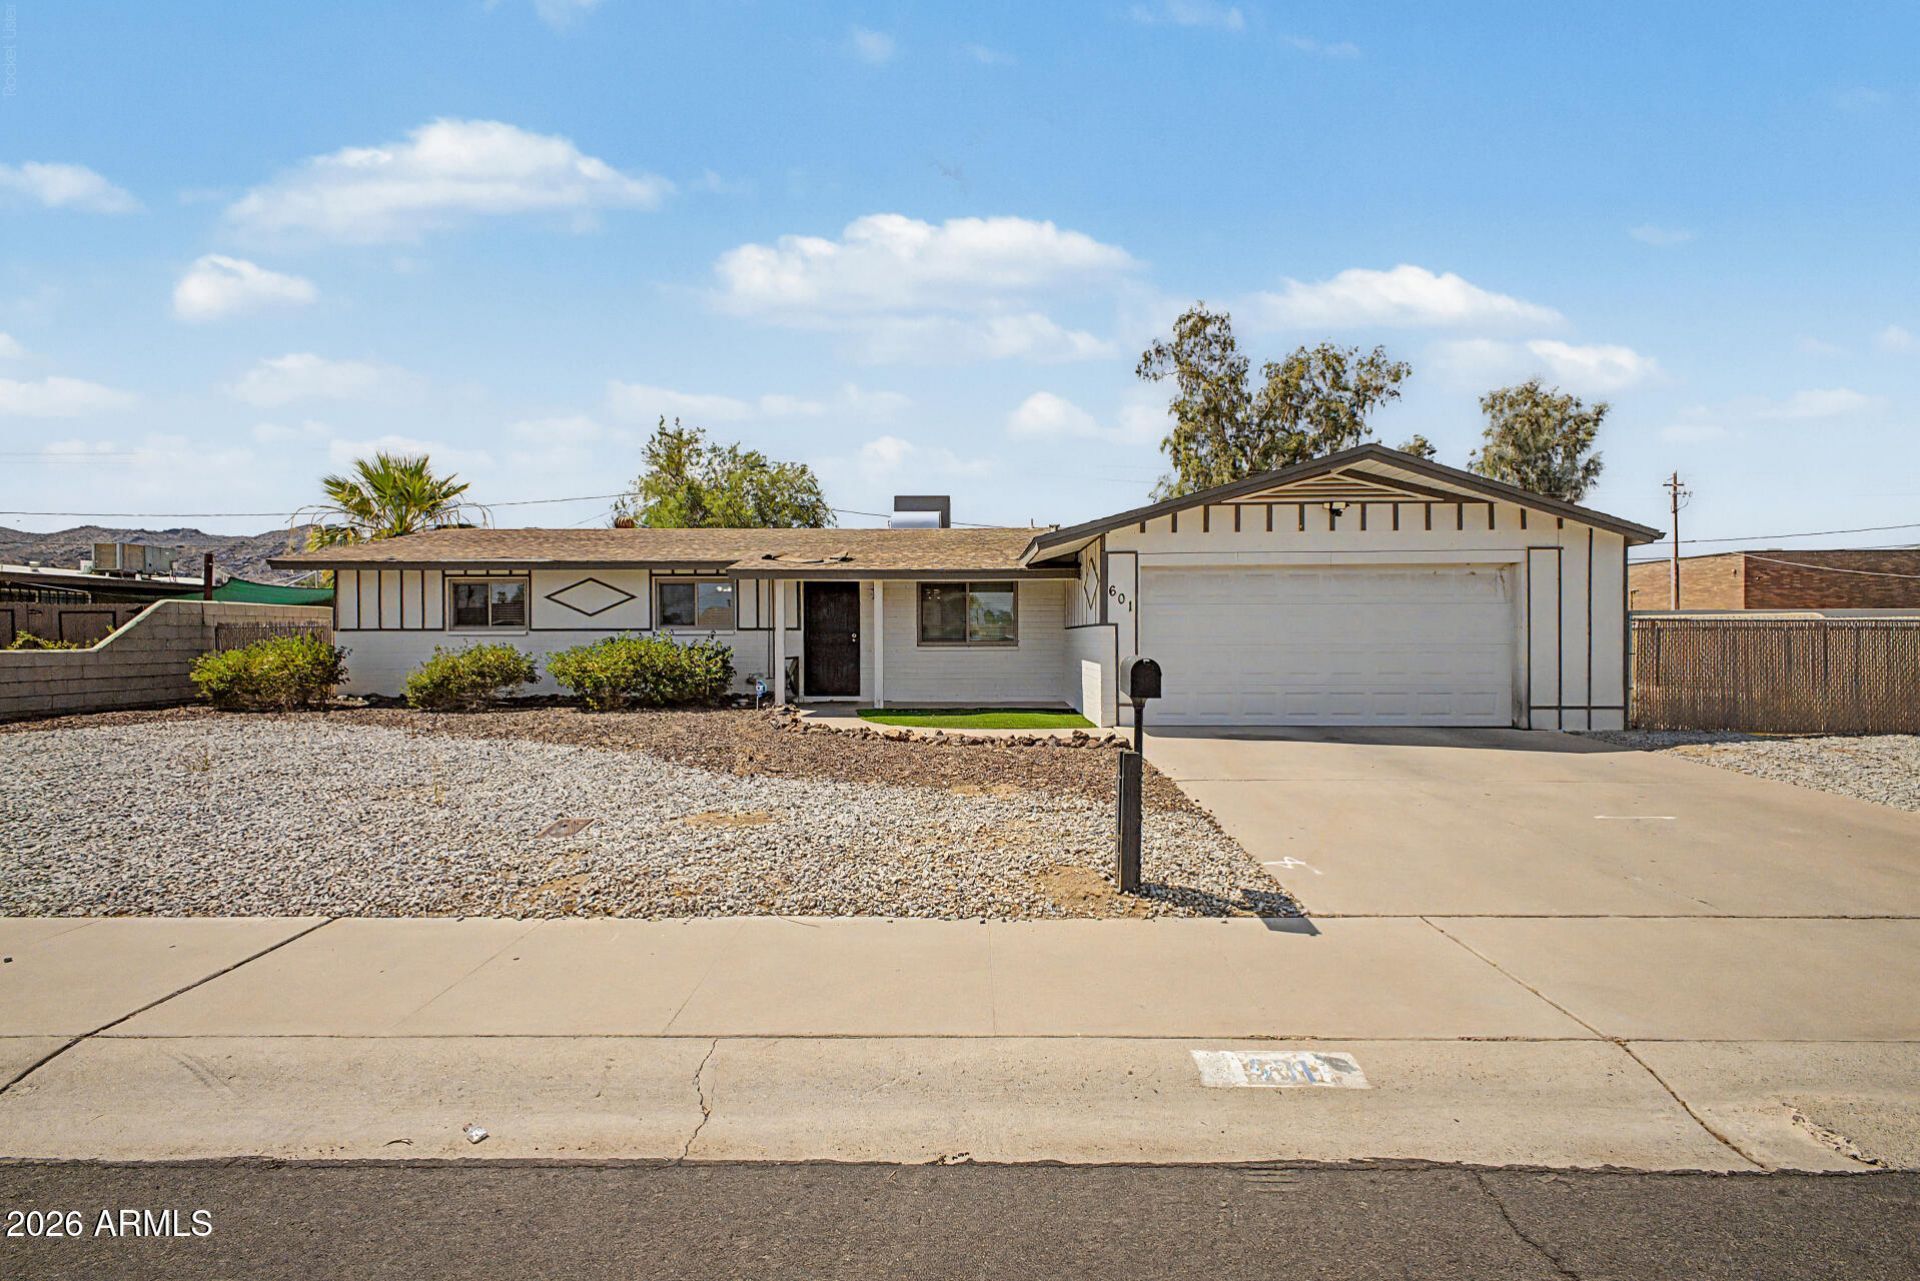
This charming 3-bedroom, 2-bath residence is the one youve been searching for! Discover an appealing open layout with a soothing palette, blinds, and timeless wood-look flooring. Fully remodeled within the last 5 years with all new dual pain windows! The gorgeous kitchen comes with quartz counters, white shaker cabinets, a tile backsplash, stainless steel appliances, and an island with a breakfast bar. The primary bedroom includes soft carpeting and a private bathroom for added comfort. Unwind in the huge AZ room, perfect for refreshing drinks or hosting memorable gatherings. The spacious backyard features a practical RV gate that leads to the alley, breathtaking mountain views that provide a picturesque backdrop, and abundant space for crafting your dream oasis.
Property Features
Property Type: Residential - Single Family
Cooling: Ceiling Fan(s), Central Air
Fenced: Yes
Garage: 2
Heating: Electric
Home Style: Ranch
Lot Size: 0.20 Acres
Roof Type: Composition
Stories: 1.0
Taxes: $955
Year Built: 1958
Feature Descriptions
Accessibility: Bath Lever Faucets
Assoc. Fee Includes: No Fees
Days on Site: 1
Exterior: Block, Wood Frame, Painted, Stucco, Brick Veneer
Flooring: Carpet, Vinyl, Tile
Interior: 3/4 Bath Master Bdrm, Eat-in Kitchen, Breakfast Bar, Pantry, Kitchen Island, Quartz Countertops, High Speed Internet, Vaulted Ceiling(s), No Interior Steps
Laundry: Washer Hookup, Inside
Parking: RV Gated, Garage Door Opener, Direct Access
Property Sub Type: Single Family Residence
Special View Info: Mountain(s)
Water: Public
Room Sizes
Primary Bedroom: 11 X 12
Bedroom 2: 11 X 12
Bedroom 3: 11 X 10
Living Room: 14 X 15
Family Room: 23 X 12
Kitchen: 10 X 13
Local Schools
High School: South Mountain High School
Middle School: Maxine O Bush Elementary School
Elementary School: Maxine O Bush Elementary School
School District: Phoenix Union High School District
Listed By / Shown By
Listed By
Agency Name: Instasold
Agency Phone: 480-999-5669
Shown By
Agent Name: Leanne King
Agent Phone: (480) 231-9197
Agency Title: Arizona Best Real Estate

Estimate Your Payment
Estimated Payment
$ 1,048.47 per month $856.62 Principal & Interest $79.58 Property Tax $112.26 Homeowner's InsuranceChange Payment Information
“All information should be verified by the recipient and none is
guaranteed as accurate by ARMLS”
Privacy Policy / DMCA Notice / ADA Accessibility


This site is hosted, designed and copyright
© 1994 - 2026 by
Delta Media Group, Inc. -- Patent Pending --
601 E Euclid Avenue | MLS# 7054629
This single family home located at 601 E Euclid Avenue, Phoenix, AZ 85042 is currently listed for sale with an asking price of $384,900. This property was built in 1958 and has 3 bedrooms with 2084 sq. ft. E Euclid Avenue is located in the THUNDERBIRD COUNTRY CLUB EST 5 subdivision within the Phoenix Union High School District school district. Search THUNDERBIRD COUNTRY CLUB EST 5 real estate on leanne.arizonabest.com today.