
BEDS4
BATHS4
SQUARE FEET2,625
MLS#7055238
STATUSActive
PROPERTY TYPEResidential - Single Family
SUBDIVISIONTURQUOISE ESTATES
SCHOOLParadise Valley Unified District
Property Description
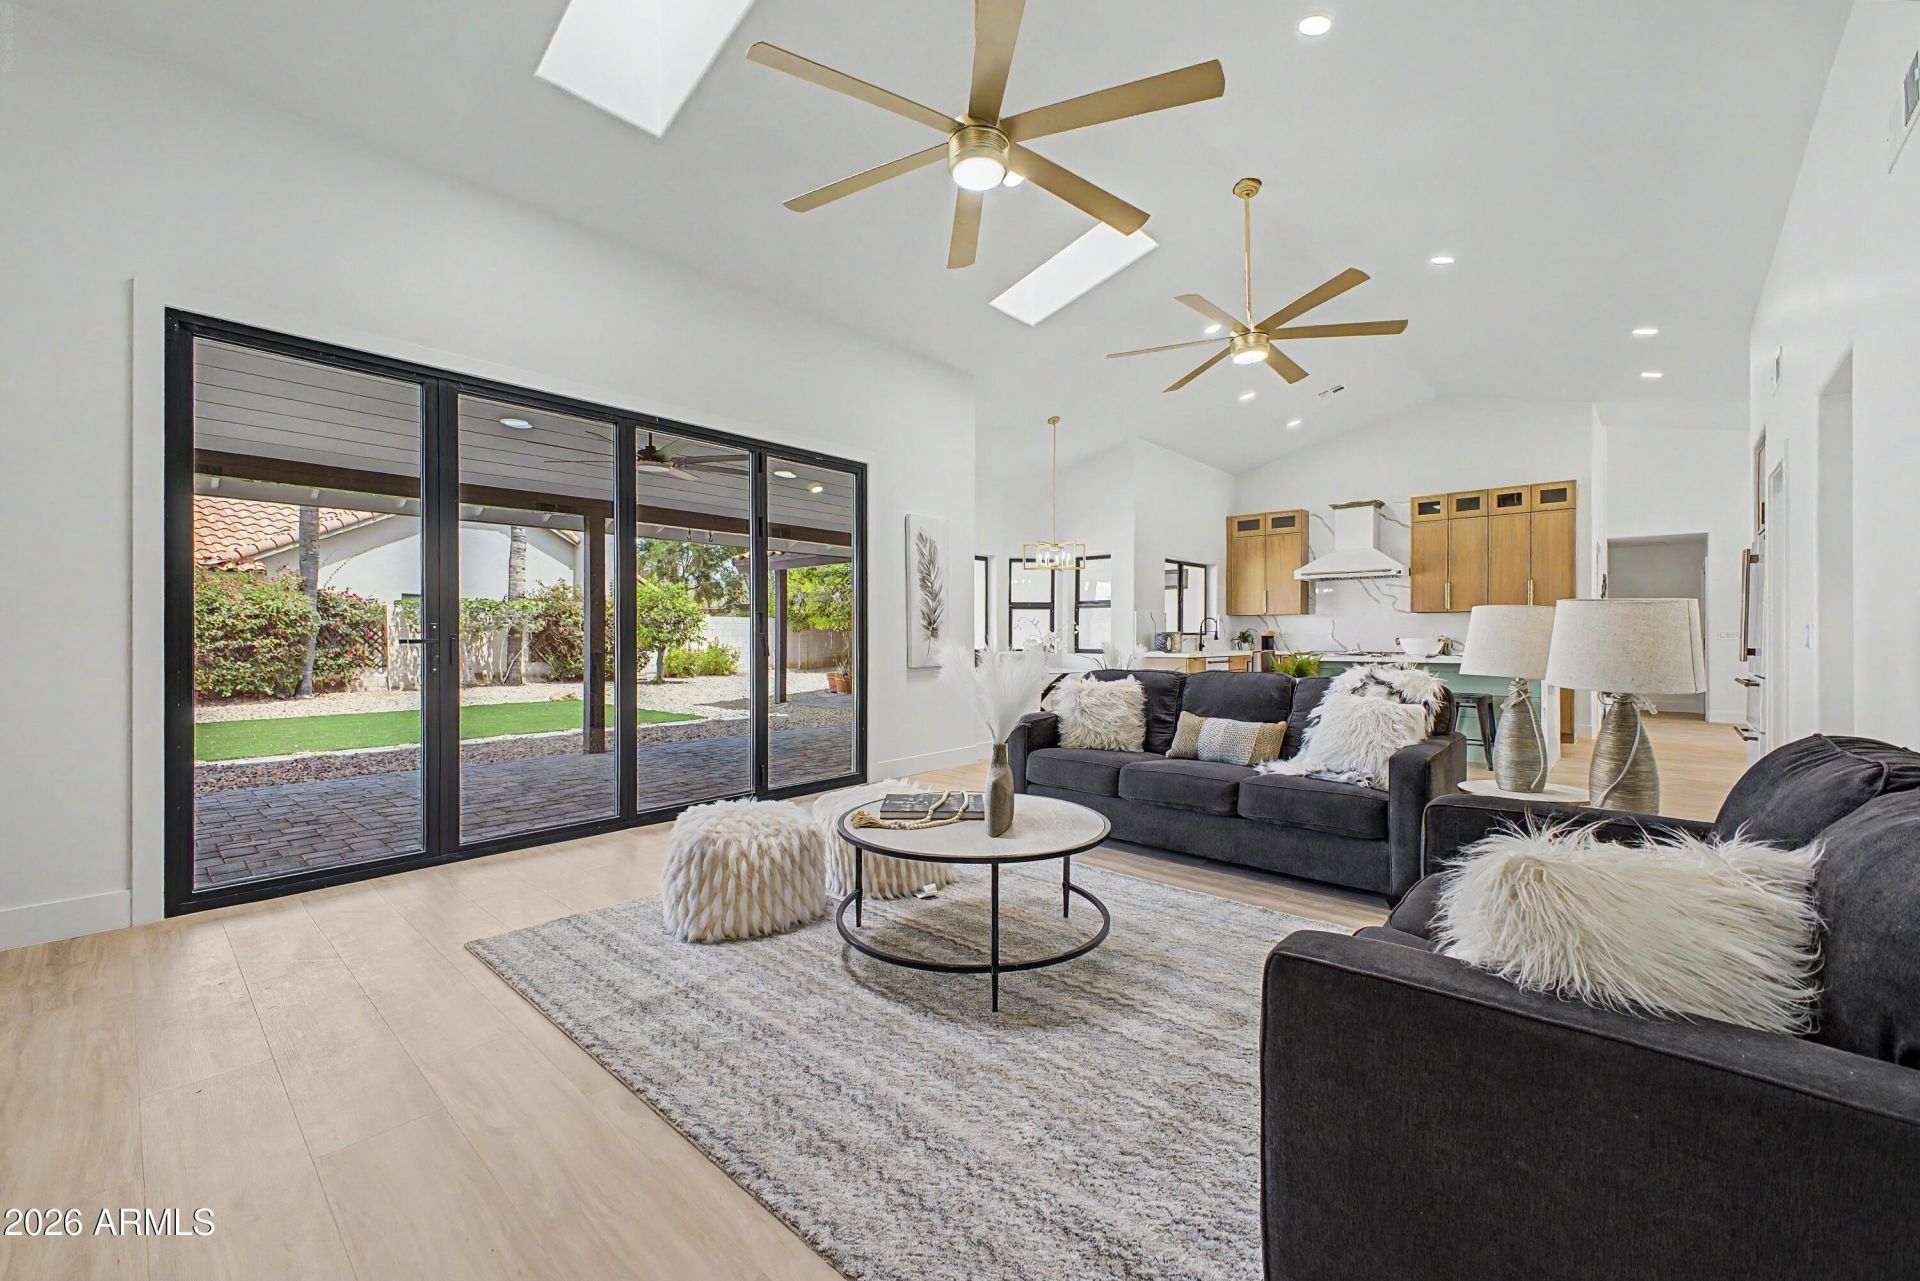
This stunning 4-bedroom, 3.5-bath home has been fully transformed with exceptional craftsmanship and designer finishes. All renovations were completed by licensed contractors, ensuring quality and peace of mind. Features include a new 40-year roof underlayment, newer HVAC units, smooth-coat stucco and drywall, custom cabinetry, premium appliances, Tesoro quartz countertops with custom backsplash and waterfall island, and a spacious butlers pantry. Each bathroom has been uniquely designed with upscale finishes. Additional upgrades include fresh paint, new plumbing and electrical fixtures, new doors, Craftsman-style trim, and a dramatic fireplace feature wall. The exterior offers refreshed landscaping with turf, gravel, and pavers, plus a 3-car garage, two storage sheds, and a desirable corner lot with north/south exposure. Located in the coveted 85254 Magic Zip Code, near top-rated schools, shopping, dining, entertainment, and Loop 101 access. A rare turnkey opportunity combining luxury, style, and value.
Property Features
Property Type: Residential - Single Family
Cooling: Ceiling Fan(s), Central Air, Programmable Thmstat
Fenced: Yes
Fireplaces: 1
Garage: 3
Heating: Electric, Forced Air
Home Style: Ranch
Lot Size: 0.24 Acres
Roof Type: Tile
Stories: 1.0
Taxes: $4,174
Year Built: 1987
Feature Descriptions
Assoc. Fee Includes: No Fees
Exterior: Storage
Exterior: Wood Frame, Painted, Stucco
Fireplace: Family Room
Flooring: Carpet, Vinyl, Tile
Interior: Full Bth Master Bdrm, Separate Shwr & Tub, Double Vanity, Eat-in Kitchen, Breakfast Bar, Kitchen Island, Walk-in Pantry, Non-laminate Counter, Quartz Countertops, High Speed Internet, Vaulted Ceiling(s)
Laundry: Inside
Parking: RV Gated, Garage Door Opener, Separate Strge Area
Property Sub Type: Single Family Residence
Sewer: Sewer-In & Connected
Water: Public
Local Schools
High School: Horizon High School
Middle School: Desert Shadows Middle School
Elementary School: Liberty Elementary School
School District: Paradise Valley Unified District
Listed By / Shown By
Listed By
Agency Name: eXp Realty
Agency Phone: 888-897-7821
Shown By
Agent Name: Leanne King
Agent Phone: (480) 231-9197
Agency Title: Arizona Best Real Estate

Estimate Your Payment
Estimated Payment
$ 3,620.24 per month $2,893.24 Principal & Interest $347.83 Property Tax $379.17 Homeowner's InsuranceChange Payment Information
“All information should be verified by the recipient and none is
guaranteed as accurate by ARMLS”
Privacy Policy / DMCA Notice / ADA Accessibility


This site is hosted, designed and copyright
© 1994 - 2026 by
Delta Media Group, Inc. -- Patent Pending --
6002 E Winchcomb Drive | MLS# 7055238
This single family home located at 6002 E Winchcomb Drive, Scottsdale, AZ 85254 is currently listed for sale with an asking price of $1,300,000. This property was built in 1987 and has 4 bedrooms with 2625 sq. ft. E Winchcomb Drive is located in the TURQUOISE ESTATES subdivision within the Paradise Valley Unified District school district. Search TURQUOISE ESTATES real estate on leanne.arizonabest.com today.