
BEDS4
BATHS4
SQUARE FEET3,003
MLS#7053563
STATUSActive
PROPERTY TYPEResidential - Single Family
SUBDIVISIONViridian
SCHOOLPhoenix Union High School District
Property Description
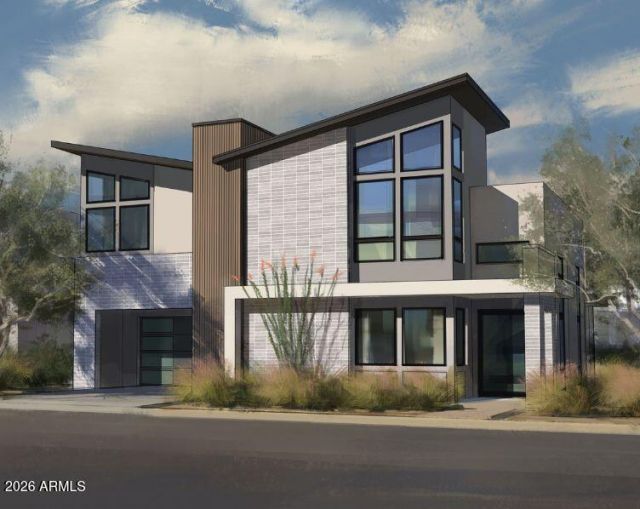
Experience the perfect blend of iconic midcentury inspiration and contemporary luxury at Viridian, an exclusive enclave of just eight architecturally distinctive residences in the heart of Midtown Phoenix. Designed by the acclaimed Woodley Architectural Group, these striking two-story homes feature dramatic butterfly rooflines, clean modern lines, and warm, sophisticated interiors that pay homage to the neighborhoods rich architectural heritage while delivering todays most sought-after amenities.This thoughtfully designed home showcases designer-selected finishes throughout. The main level features a spacious primary suite, while the second-floor Junior Living offers aprivate bedroom, laundry, kitchenette, balcony, and separate exterior entrance, ideal for guests or multigeneration living. Inside, enjoy soaring 14-foot great room ceilings, wide-plank wood flooring, sleek slab-front cabinetry, andpremium quartz countertops.
Property Features
Property Type: Residential - Single Family
Cooling: Programmable Thmstat
Fenced: Yes
Fireplaces: 1
Garage: 2
Heating: Natural Gas
Home Style: Mid-Century Modern
Lot Size: 0.11 Acres
Roof Type: Foam
Stories: 2.0
Taxes: $1,391
Year Built: 2026
Feature Descriptions
Assoc. Fee Includes: Maintenance Grounds, Street Maint
Community Features: Transportation Svcs, Gated, Near Bus Stop
Days on Site: 4
Exterior: Wood Frame, Spray Foam Insulation, Stucco, Stone
Exterior: Private Street(s)
Fee HOA: 525/Monthly
Fireplace: Living Room, Gas
Flooring: Carpet, Tile, Wood
HOA Y/N: Yes
Interior: Separate Shwr & Tub, Double Vanity, 2 Master Baths, Breakfast Bar, Kitchen Island, Walk-in Pantry, Quartz Countertops, High Speed Internet, Upstairs, Master Downstairs
Laundry: Inside
Parking: Garage Door Opener, Direct Access, Attached Garage
Pool: Play Pool
Property Sub Type: Single Family Residence
Swimming Pool: Yes
Water: Public
Local Schools
High School: North High School
Middle School: Madison Meadows School
Elementary School: Madison Rose Lane School
School District: Phoenix Union High School District
Listed By / Shown By
Listed By
Agency Name: Camelot Homes, Inc.
Agency Phone: 480-367-4300
Shown By
Agent Name: Leanne King
Agent Phone: (480) 231-9197
Agency Title: Arizona Best Real Estate

Estimate Your Payment
Estimated Payment
$ 5,427.03 per month $4,695.72 Principal & Interest $115.92 Property Tax $615.39 Homeowner's InsuranceChange Payment Information
“All information should be verified by the recipient and none is
guaranteed as accurate by ARMLS”
Privacy Policy / DMCA Notice / ADA Accessibility


This site is hosted, designed and copyright
© 1994 - 2026 by
Delta Media Group, Inc. -- Patent Pending --
5929 N 14th Street | MLS# 7053563
This single family home located at 5929 N 14th Street, Phoenix, AZ 85014 is currently listed for sale with an asking price of $2,109,900. This property was built in 2026 and has 4 bedrooms with 3003 sq. ft. N 14th Street is located in the Viridian subdivision within the Phoenix Union High School District school district. Search Viridian real estate on leanne.arizonabest.com today.