
BEDS2
BATHS1
MLS#7095453
STATUSActive
PROPERTY TYPEResidential -
SUBDIVISIONTHUNDERBIRD PASEO CONDOMINIUM
SCHOOLPeoria Unified School District
Property Description
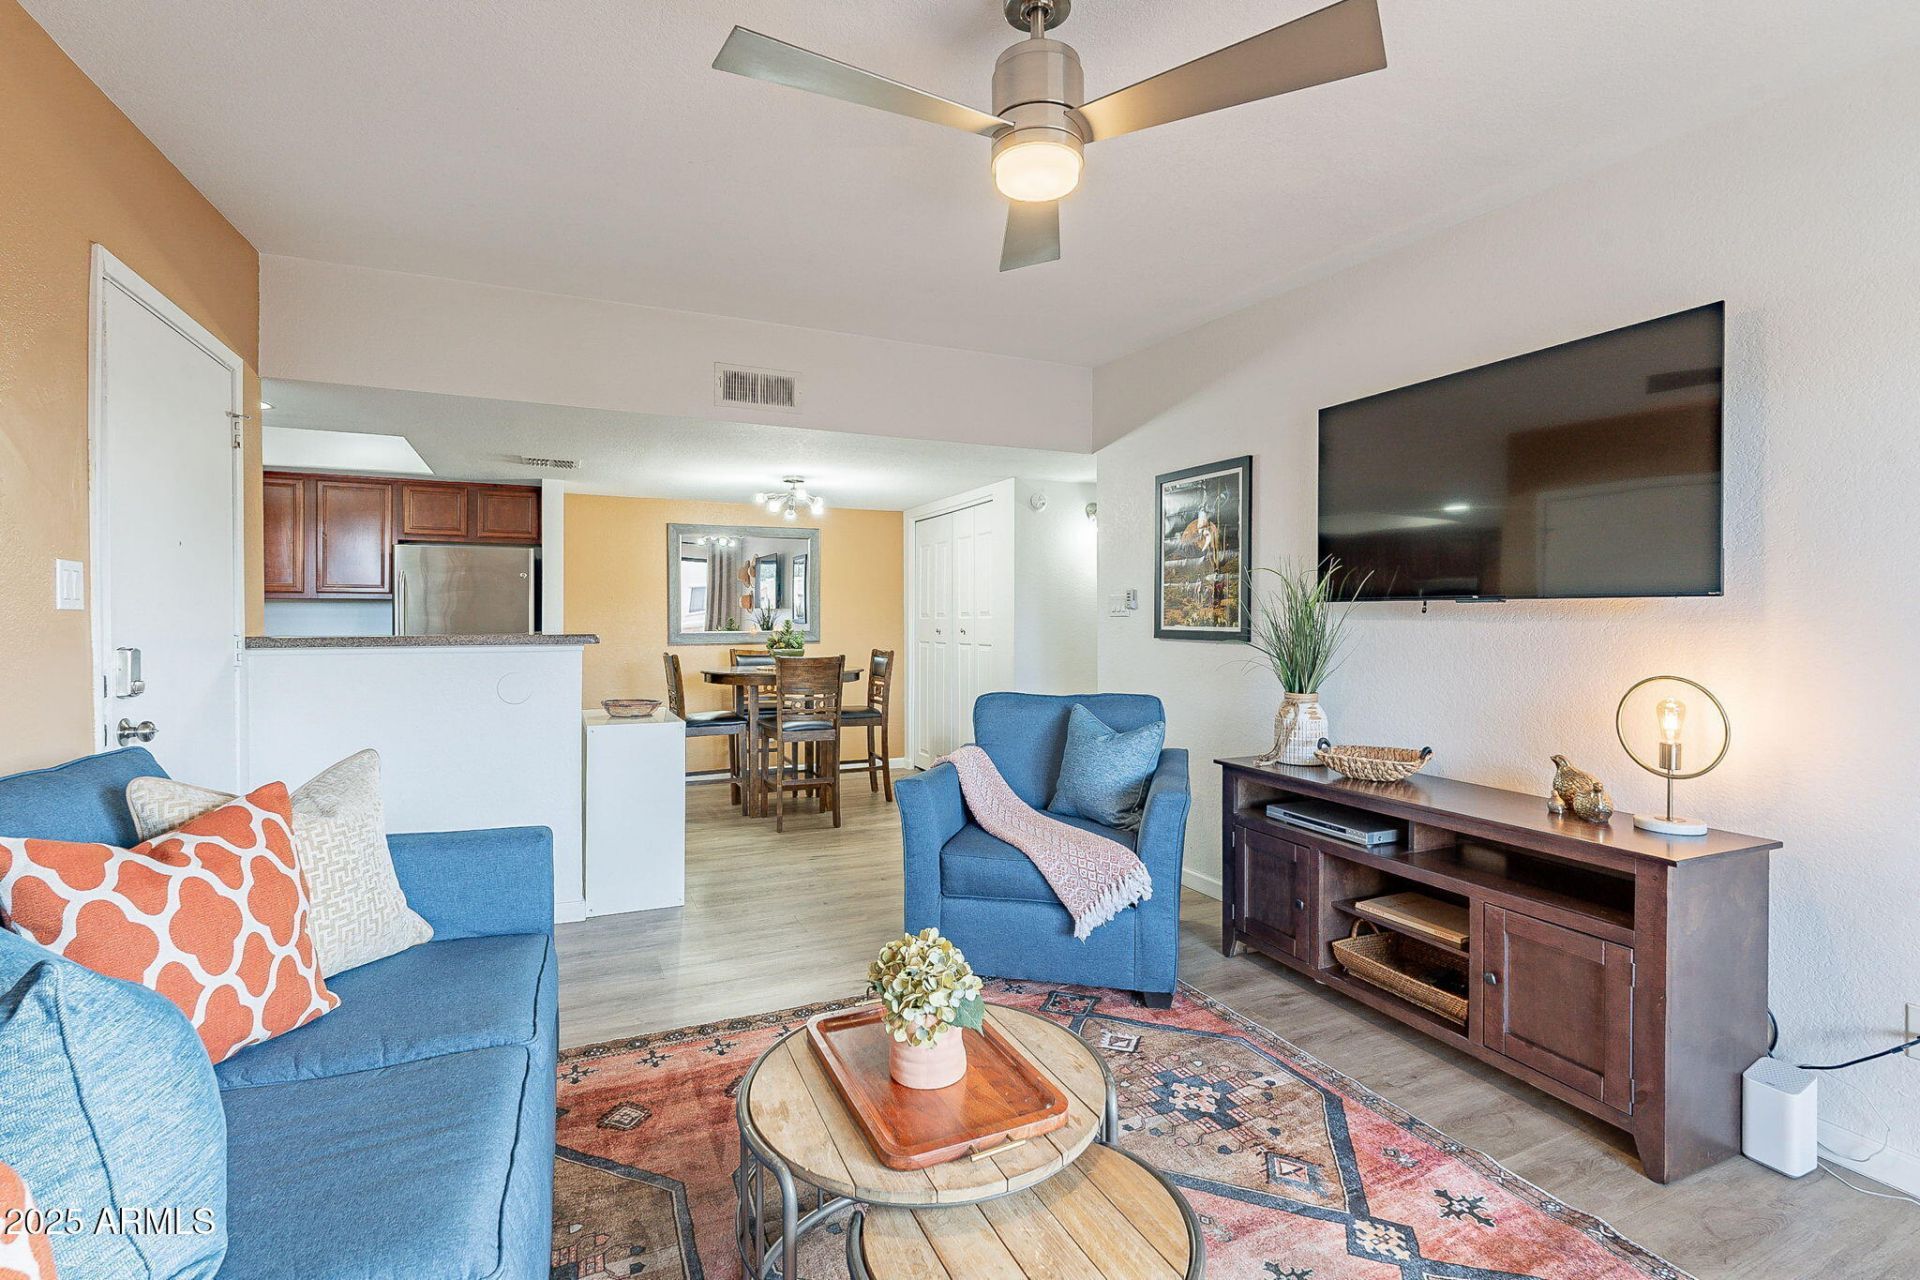
SELLER CONCESSIONS OFFERED! Come see this beautifully updated and FULLY FURNISHED 2-bedrooms, 1.25 baths unit at Thunderbird Paseo Condominiums today! RENTAL AND MOVE-IN READY!! BONUS 2ND CARPORT PARKING INCLUDED. Featuring updated wood-look flooring and carpet, an abundance of natural light, designer color palette, an immaculate kitchen with stainless steel appliances, granite countertops, ample storage, and recessed lighting that opens to the living and dining rooms with a quiet balcony, NEST thermostat, and private in-unit laundry. Both bedrooms are generously sized, and the primary bedroom features a large walk-in closet, plus a dedicated balcony. Community features include community pool & spa (pool heated Oct-April), exercise room, outdoor grills, tennis/ pickle ball court common area maintenance, private street maintenance, and more. Located next to the AZ Canal Trail and Banner Thunderbird Medical Center, and within an easy drive to Peoria Sports Complex, shopping, dining, and entertainment at Westgate/ Glendale Sports & Entertainment District, State Farm Stadium, AZ Ice Peoria, Foothills Recreation and Aquatics Center, ASU West Campus, Glendale Community College, and Midwestern University. A must see!
Property Features
Property Type: Residential -
Cooling: Ceiling Fan(s), Central Air, Programmable Thmstat
Heating: Electric
Home Style: Spanish
Lot Size: 0.02 Acres
Roof Type: Built-Up, Tile
Stories: 2.0
Taxes: $461
Year Built: 1987
Feature Descriptions
Assoc. Fee Includes: Maintenance Exterior, Roof Repair, Roof Replacement, Insurance, Water, Sewer, Trash, Maintenance Grounds, Street Maint, Other (See Remarks)
Community Features: Community Spa, Community Spa Htd, Near Bus Stop, Tennis Court(s), Biking/Walking Path, Clubhouse, Fitness Center, Pickleball
Exterior: Wood Frame, Painted, Stucco
Exterior: Balcony, Storage
Fee HOA: 285/Monthly
Flooring: Carpet, Vinyl
HOA Y/N: Yes
Interior: Full Bth Master Bdrm, Double Vanity, Eat-in Kitchen, Granite Counters, High Speed Internet, No Interior Steps
Laundry: Inside
Parking: Assigned Parking, Detached Carport
Property Sub Type: Apartment
Sewer: Public Sewer
Water: Public
Local Schools
High School: Ironwood High School
Middle School: Marshall Ranch Elementary School
Elementary School: Marshall Ranch Elementary School
School District: Peoria Unified School District
Listed By / Shown By
Listed By
Agency Name: My Home Group Real Estate
Agency Phone: 480-685-2760
Shown By
Agent Name: Leanne King
Agent Phone: (480) 231-9197
Agency Title: Arizona Best Real Estate

Estimate Your Payment
Estimated Payment
$ 604.79 per month $500.75 Principal & Interest $38.42 Property Tax $65.63 Homeowner's InsuranceChange Payment Information
“All information should be verified by the recipient and none is
guaranteed as accurate by ARMLS”
Privacy Policy / DMCA Notice / ADA Accessibility


This site is hosted, designed and copyright
© 1994 - 2026 by
Delta Media Group, Inc. -- Patent Pending --
5757 W Eugie Avenue, Unit 2081 | MLS# 7095453
This home located at 5757 W Eugie Avenue, Unit 2081, Glendale, AZ 85304 is currently listed for sale with an asking price of $225,000. This property was built in 1987 and has 2 bedrooms. W Eugie Avenue, Unit 2081 is located in the THUNDERBIRD PASEO CONDOMINIUM subdivision within the Peoria Unified School District school district. Search THUNDERBIRD PASEO CONDOMINIUM real estate on leanne.arizonabest.com today.