
BEDS3
BATHS3
MLS#7032718
STATUSActive
PROPERTY TYPEResidential - Single Family
SUBDIVISIONMONTE VISTA
SCHOOLCave Creek Unified District
Property Description
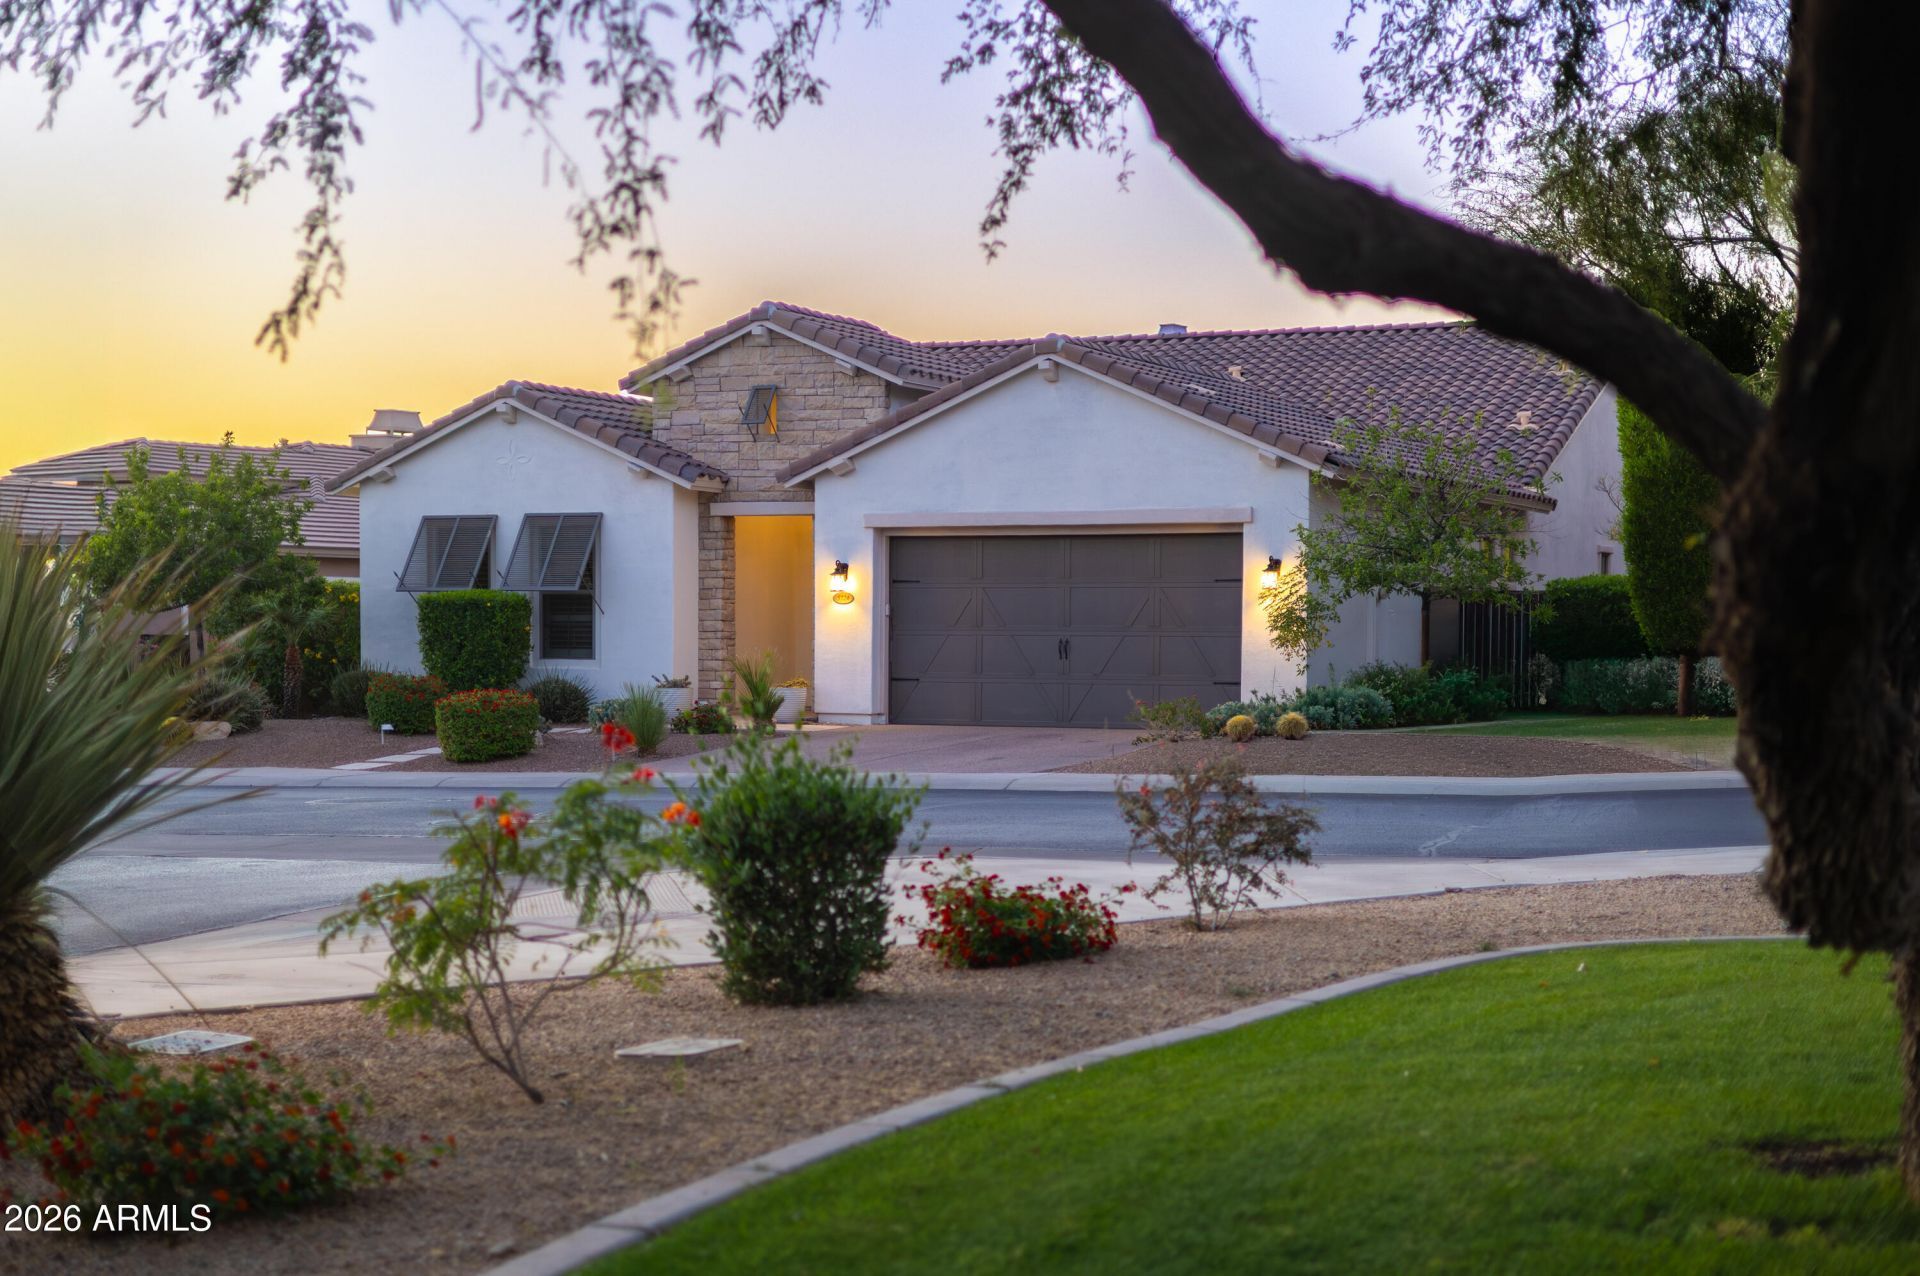
Freshly painted interior in 2026, this highly desirable Toll Brothers residence in gatedMontevista offers a spacious, thoughtfully designed floor plan. Across from a lushgreenbelt & near the community gate, it features an elegant iron gate entry, kitchen withbreakfast nook and chef-style gas stove, spacious living room, and formal dining roomw/built-in cabinetry & beverage fridge area. An upgraded powder room adds a stylishtouch. Two secondary bedrooms, a dedicated den, and spacious teen/bonus room provideflexible living space. The low-maintenance backyard features artificial turf & a coveredpatio. Additional highlights include a water softener, laundry room with sink, &oversized 3-car tandem garage w/ample storage. Conveniently located near dining,shopping, desert trails & parks
Property Features
Property Type: Residential - Single Family
Cooling: Ceiling Fan(s), Central Air
Fenced: Yes
Garage: 3
Heating: Natural Gas
Home Style: Ranch
Lot Size: 0.23 Acres
Roof Type: Tile
Stories: 1.0
Taxes: $3,619
Year Built: 2012
Feature Descriptions
Assoc. Fee Includes: Maintenance Grounds, Street Maint
Community Features: Gated, Playground, Biking/Walking Path, Pickleball
Days on Site: 148
Exterior: Wood Frame, Spray Foam Insulation, Painted, Stucco, St
Exterior: Rain Gutters
Fee HOA: 739/Quarterly
Flooring: Carpet, Tile
HOA Y/N: Yes
Interior: Full Bth Master Bdrm, Double Vanity, Eat-in Kitchen, Breakfast Bar, Kitchen Island, Walk-in Pantry, Quartz Countertops, High Speed Internet, Master Downstairs, 9+ Flat Ceilings, No Interior Steps
Parking: Tandem, Garage Door Opener, Gated, Attached Garage
Property Sub Type: Single Family Residence
Sewer: Public Sewer
Water: Public
Local Schools
High School: Cactus Shadows High School
Middle School: Sonoran Trails Middle School
Elementary School: Lone Mountain Elementary School
School District: Cave Creek Unified District
Listed By / Shown By
Listed By
Agency Name: Russ Lyon Sotheby's International Realty
Agency Phone: 480-750-7424
Shown By
Agent Name: Leanne King
Agent Phone: (480) 231-9197
Agency Title: Arizona Best Real Estate

Estimate Your Payment
Estimated Payment
$ 2,667.78 per month $2,092.03 Principal & Interest $301.58 Property Tax $274.17 Homeowner's InsuranceChange Payment Information
“All information should be verified by the recipient and none is
guaranteed as accurate by ARMLS”
Privacy Policy / DMCA Notice / ADA Accessibility


This site is hosted, designed and copyright
© 1994 - 2026 by
Delta Media Group, Inc. -- Patent Pending --
5324 E Barwick Drive | MLS# 7032718
This single family home located at 5324 E Barwick Drive, Cave Creek, AZ 85331 is currently listed for sale with an asking price of $940,000. This property was built in 2012 and has 3 bedrooms. E Barwick Drive is located in the MONTE VISTA subdivision within the Cave Creek Unified District school district. Search MONTE VISTA real estate on leanne.arizonabest.com today.