
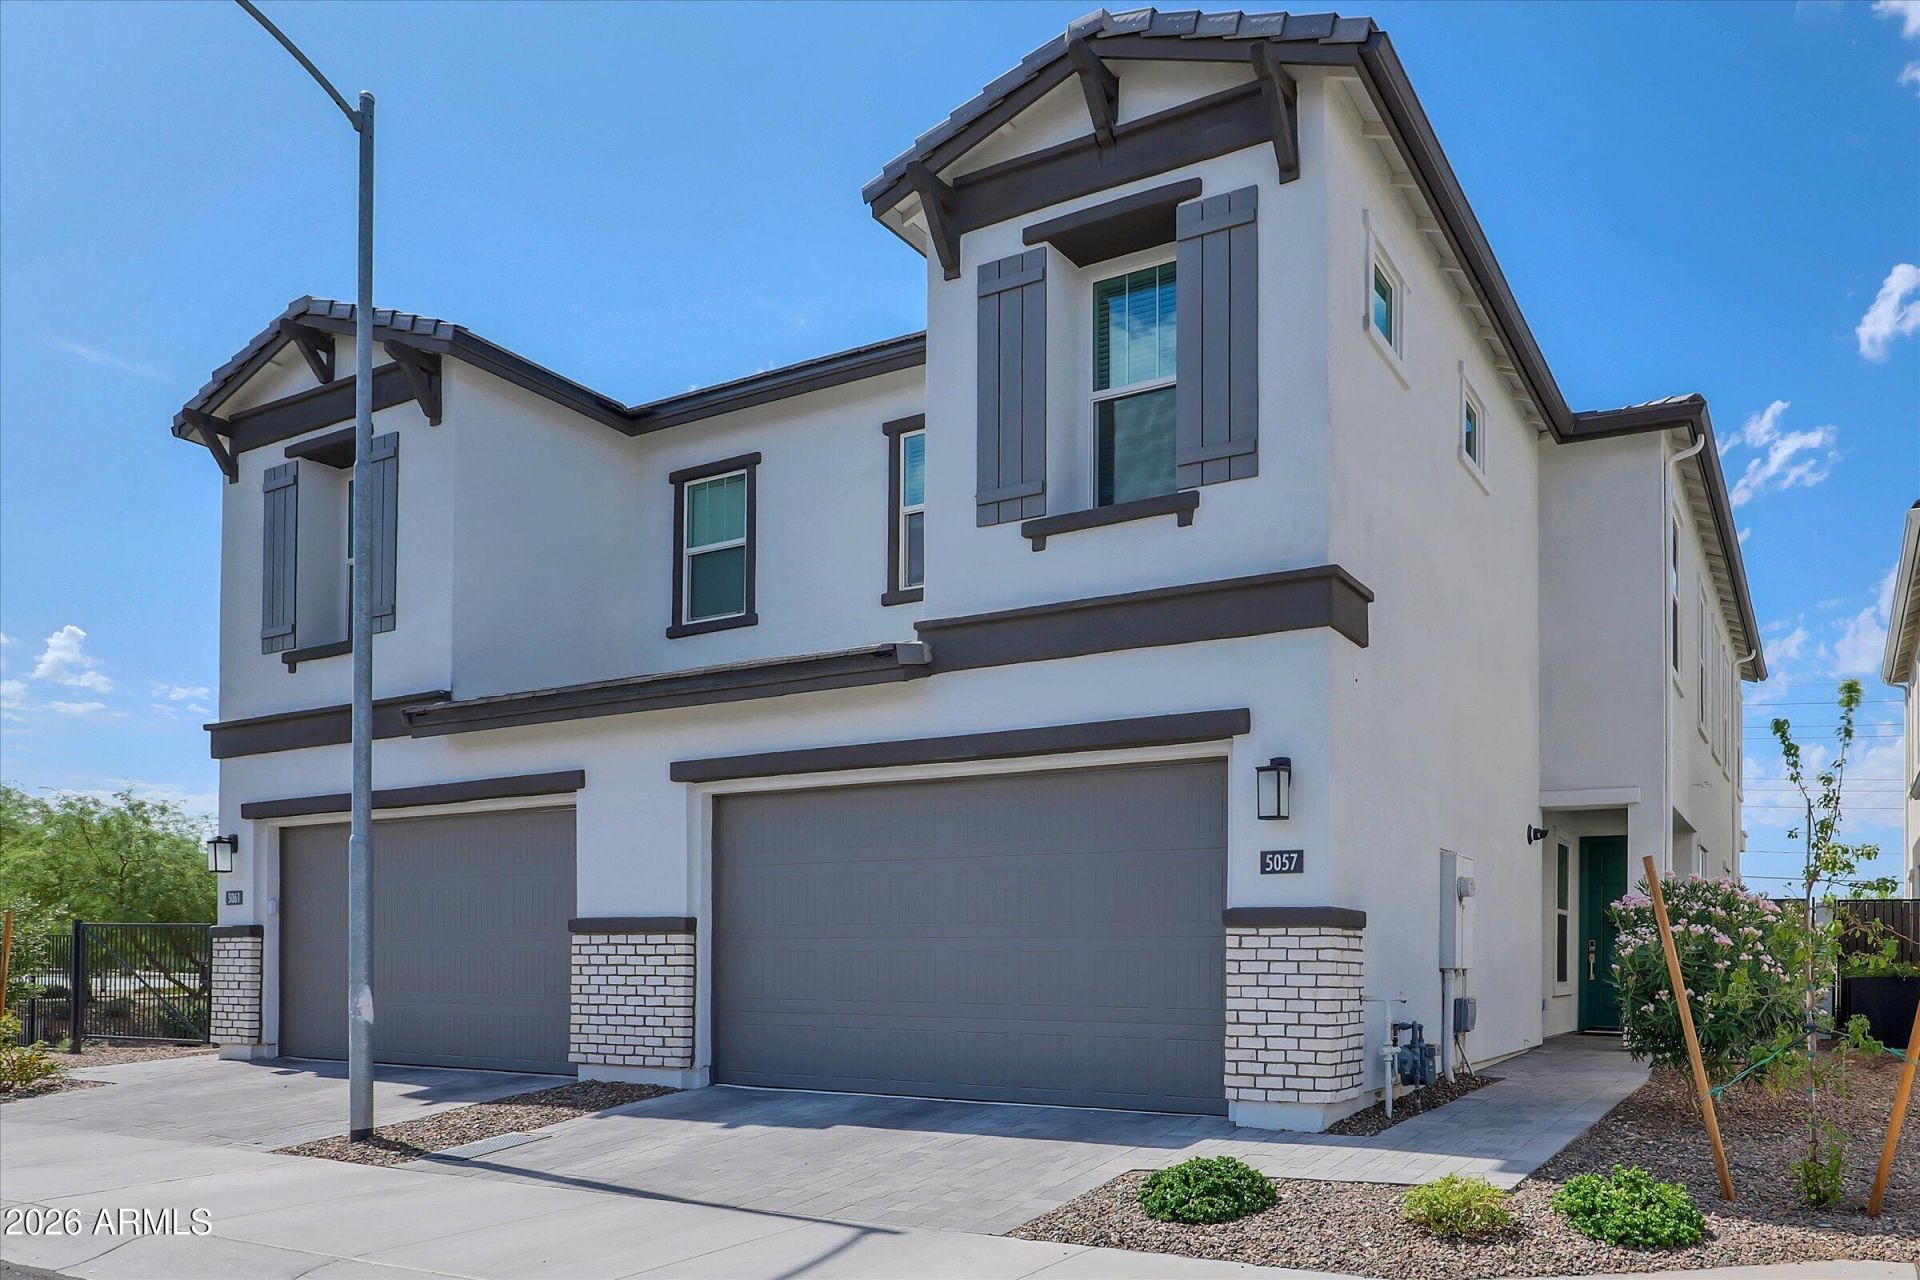
BEDS3
BATHS3
SQUARE FEET2,149
MLS#7046267
STATUSActive
PROPERTY TYPEResidential - Townhouse
SUBDIVISIONARABELLA PARCEL 2
SCHOOLParadise Valley Unified District
Property Description
Popular floor plan with 3 bedrooms and a loft upstairs, plus a downstairs den perfect for an office or flex space. The upgraded kitchen features gray cabinets, quartz countertops, designer backsplash, and updated lighting, opening to the living area with a custom electric fireplace and mantel. Enjoy wood-look tile flooring, plush carpet, two-tone paint, and an epoxy garage floor. Included are smudge-proof stainless appliances, blinds, water softener, and Smart Home features. Step outside to the oversized premium lot offering an extended patio, updated landscaping, mature trees, and no rear neighbors. Located in the desirable Arabella community with easy access to Loop 101, shopping, dining, schools, resorts, and major local events. Move-in ready and loaded with upgrades!!!
Property Features
Property Type: Residential - Townhouse
Cooling: Ceiling Fan(s), Central Air, Programmable Thmstat
Fenced: Yes
Garage: 2
Heating: Natural Gas
Lot Size: 0.06 Acres
Roof Type: Tile
Stories: 2.0
Taxes: $2,451
Year Built: 2024
Feature Descriptions
Assoc. Fee Includes: Maintenance Grounds
Community Features: Community Spa Htd, Gated, Near Bus Stop, Playground, Biking/Walking Path, Community Media Room
Days on Site: 21
Exterior: Wood Frame, Painted, Stucco
Fee HOA: 122/Monthly
Flooring: Carpet, Tile
HOA Y/N: Yes
Interior: Full Bth Master Bdrm, Double Vanity, Eat-in Kitchen, Breakfast Bar, Pantry, Kitchen Island, Walk-in Pantry, Non-laminate Counter, Quartz Countertops, High Speed Internet, Upstairs, 9+ Flat Ceilings, Central Vacuum
Laundry: Inside
Parking: Extended Length Garage, Garage Door Opener, Direct Access
Property Sub Type: Townhouse
Sewer: Sewer-In & Connected
Special View Info: Mountain(s)
Water: Public
Local Schools
High School: Horizon High School
Middle School: Sunrise Middle School
Elementary School: Copper Canyon Elementary School
School District: Paradise Valley Unified District
Listed By / Shown By
Listed By
Agency Name: eXp Realty
Agency Phone: 888-897-7821
Shown By
Agent Name: Leanne King
Agent Phone: (480) 231-9197
Agency Title: Arizona Best Real Estate

Estimate Your Payment
Estimated Payment
$ 1,928.55 per month $1,524.51 Principal & Interest $204.25 Property Tax $199.79 Homeowner's InsuranceChange Payment Information
“All information should be verified by the recipient and none is
guaranteed as accurate by ARMLS”
Privacy Policy / DMCA Notice / ADA Accessibility


This site is hosted, designed and copyright
© 1994 - 2026 by
Delta Media Group, Inc. -- Patent Pending --
5057 E Woodridge Drive | MLS# 7046267
This townhouse located at 5057 E Woodridge Drive, Scottsdale, AZ 85254 is currently listed for sale with an asking price of $685,000. This property was built in 2024 and has 3 bedrooms with 2149 sq. ft. E Woodridge Drive is located in the ARABELLA PARCEL 2 subdivision within the Paradise Valley Unified District school district. Search ARABELLA PARCEL 2 real estate on leanne.arizonabest.com today.