
BEDS3
BATHS2
SQUARE FEET1,647
MLS#7055240
STATUSActive
PROPERTY TYPEResidential - Single Family
SUBDIVISIONDAVE BROWN UTOPIA
SCHOOLDeer Valley Unified District
Property Description
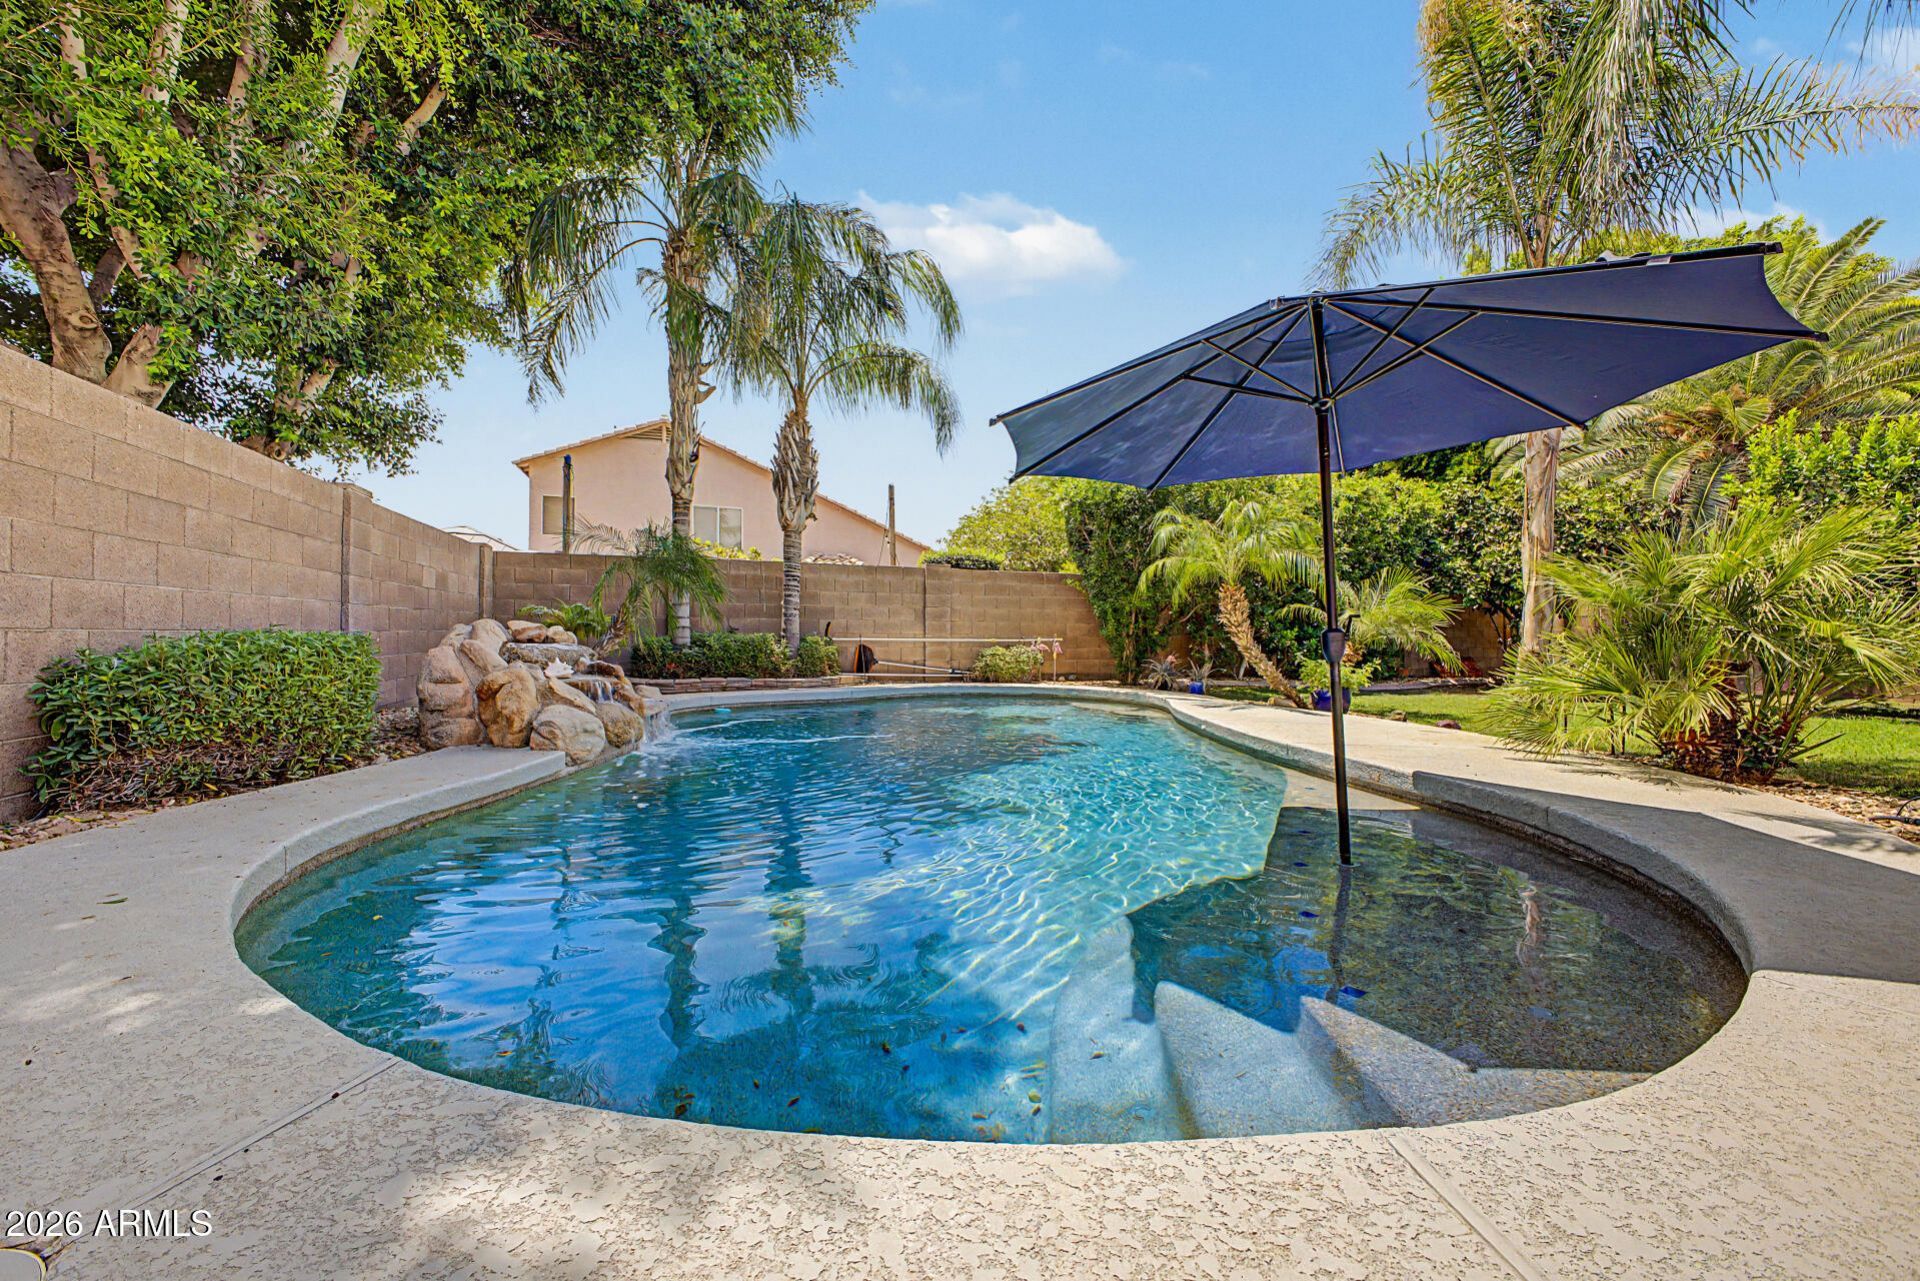
Dont miss this beautiful 3-bed, 2-bath home with POOL! Featuring a low-care desert front yard & a garage w/cabinets. The interior boasts a spacious living/dining room and an inviting family room paired with high vaulted ceilings, tons of natural light, and tile flooring. French doors to the patio for easy indoor-outdoor living! The kitchen includes a walk-in pantry, SS appliances, island w/breakfast bar, & a breakfast nook w/bay window. The main suite has double doors and a private bathroom with dual sinks & walk-in closet. Laundry w/built-in cabinets! The large backyard oasis offers a lush mature landscape, citrus trees, grassy area, travertine-covered patio, and refreshing pool w/rock waterfall. Pool has heater, ideal for year around relaxing and entertaining! Easy access to Loop 101.
Property Features
Property Type: Residential - Single Family
Cooling: Ceiling Fan(s), Central Air
Fenced: Yes
Garage: 2 car attached
Heating: Electric
Home Style: Ranch
Lot Size: 0.15 Acres
Roof Type: Tile
Stories: 1.0
Taxes: $1,754
Year Built: 1994
Feature Descriptions
Accessibility: Bath Grab Bars, Lever Handles
Assoc. Fee Includes: Maintenance Grounds
Exterior: Wood Frame, Painted, Stucco
Fee HOA: 140/Semi-Annually
Flooring: Laminate, Tile
HOA Y/N: Yes
Interior: Full Bth Master Bdrm, Separate Shwr & Tub, Double Vanity, Eat-in Kitchen, Breakfast Bar, Kitchen Island, Walk-in Pantry, Laminate Counters, High Speed Internet, Vaulted Ceiling(s), No Interior Steps
Laundry: Inside
Parking: Garage Door Opener, Attchd Gar Cabinets, Direct Access, Attached Garage
Pool: Heated, Play Pool, Variable Speed Pump, Outdoor
Property Sub Type: Single Family Residence
Sewer: Sewer-In & Connected
Swimming Pool: Yes
Water: Public
Local Schools
High School: Deer Valley High School
Middle School: Desert Sky Middle School
Elementary School: Mountain Shadows Elementary School
School District: Deer Valley Unified District
Listed By / Shown By
Listed By
Agency Name: Keller Williams, Professional Partners
Agency Phone: 623-939-8900
Shown By
Agent Name: Leanne King
Agent Phone: (480) 231-9197
Agency Title: Arizona Best Real Estate

Estimate Your Payment
Estimated Payment
$ 1,374.58 per month $1,086.08 Principal & Interest $146.17 Property Tax $142.33 Homeowner's InsuranceChange Payment Information
“All information should be verified by the recipient and none is
guaranteed as accurate by ARMLS”
Privacy Policy / DMCA Notice / ADA Accessibility


This site is hosted, designed and copyright
© 1994 - 2026 by
Delta Media Group, Inc. -- Patent Pending --
4751 W Ponderosa Lane | MLS# 7055240
This single family home located at 4751 W Ponderosa Lane, Glendale, AZ 85308 is currently listed for sale with an asking price of $488,000. This property was built in 1994 and has 3 bedrooms with 1647 sq. ft. W Ponderosa Lane is located in the DAVE BROWN UTOPIA subdivision within the Deer Valley Unified District school district. Search DAVE BROWN UTOPIA real estate on leanne.arizonabest.com today.