
BEDS3
BATHS2
SQUARE FEET1,036
MLS#7051029
STATUSActive
PROPERTY TYPEResidential - Single Family
SUBDIVISIONMARYVALE TERRACE NO 53-C
SCHOOLPhoenix Union High School District
Property Description
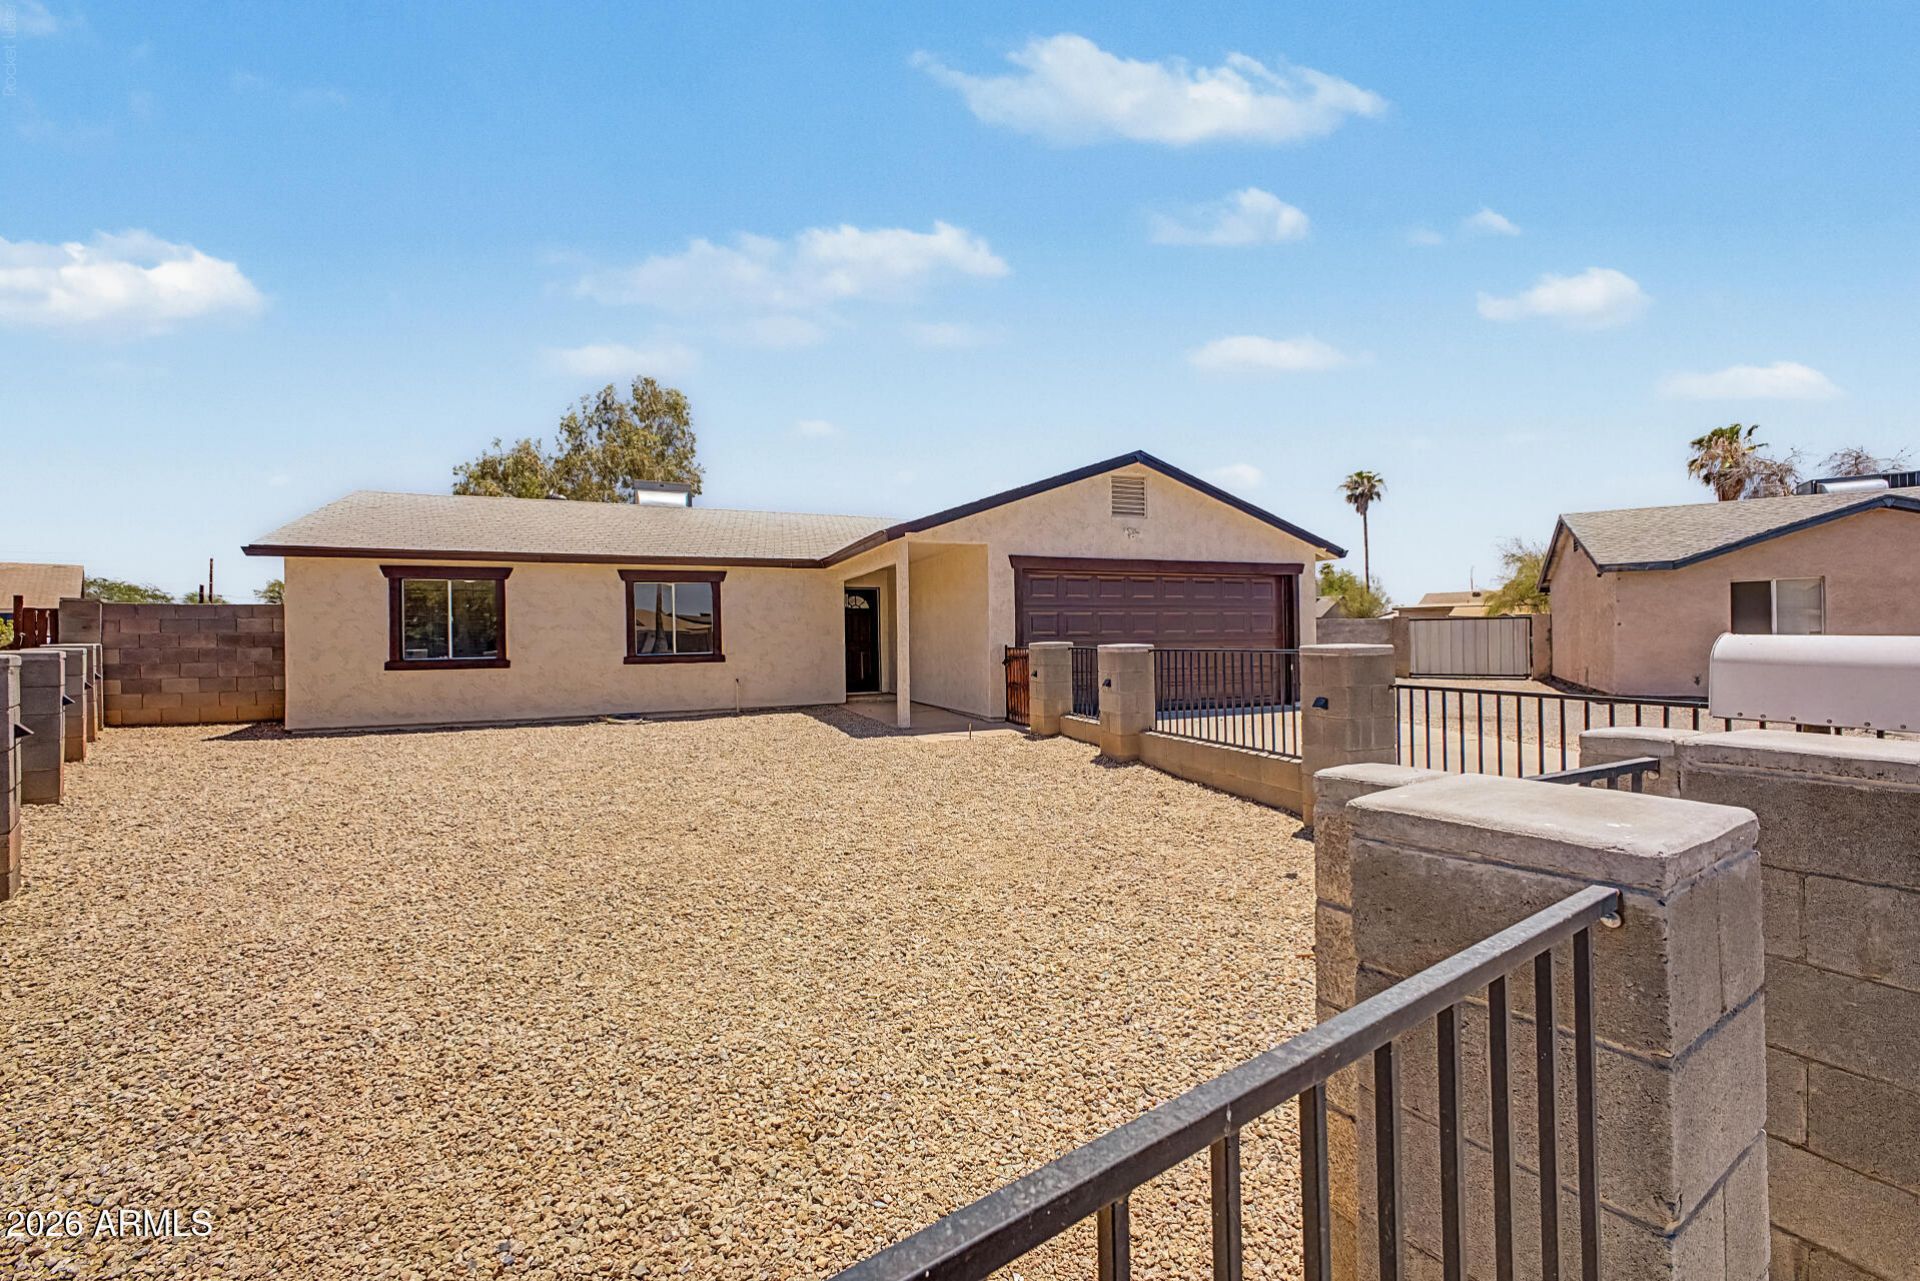
Remodeled and Move in ready! This stunning home has been completely updated with modern finishes throughout. The brand-new kitchen features gorgeous granite countertops, stylish cabinetry, and updated fixtures, while both bathrooms have been beautifully remodeled. New flooring flows throughout the home, creating a fresh, contemporary feel. Situated on an oversized 10,000+ sq. ft. lot, this property offers endless possibilities for outdoor living, entertaining, or adding a pool. The expansive backyard also provides potential space to build a guest house or casita.Enjoy the freedom of NO HOA and the convenience of an RV gate, offering plenty of room for recreational vehicles, trailers, boats or extra parking. Dont miss your opportunity to make it yours!
Property Features
Property Type: Residential - Single Family
Cooling: Ceiling Fan(s), Central Air
Fenced: Yes
Fireplaces: 1
Garage: 2
Heating: Electric
Lot Size: 0.24 Acres
Roof Type: Composition, Rolled/Hot Mop
Stories: 1.0
Taxes: $1,788
Year Built: 1979
Feature Descriptions
Assoc. Fee Includes: No Fees
Days on Site: 10
Exterior: Wood Frame, Stucco, Wood Siding
Fireplace: Wood Burning
Flooring: Laminate
Interior: 3/4 Bath Master Bdrm, Eat-in Kitchen, Kitchen Island, Quartz Countertops, Vaulted Ceiling(s)
Laundry: Inside
Property Sub Type: Single Family Residence
Water: Public
Local Schools
High School: Trevor Browne High School
Middle School: Cartwright School
Elementary School: Tomahawk School
School District: Phoenix Union High School District
Listed By / Shown By
Listed By
Agency Name: My Home Group Real Estate
Agency Phone: 480-685-2760
Shown By
Agent Name: Leanne King
Agent Phone: (480) 231-9197
Agency Title: Arizona Best Real Estate

Estimate Your Payment
Estimated Payment
$ 1,115.62 per month $854.62 Principal & Interest $149.00 Property Tax $112.00 Homeowner's InsuranceChange Payment Information
“All information should be verified by the recipient and none is
guaranteed as accurate by ARMLS”
Privacy Policy / DMCA Notice / ADA Accessibility


This site is hosted, designed and copyright
© 1994 - 2026 by
Delta Media Group, Inc. -- Patent Pending --
4717 N 79th Lane | MLS# 7051029
This single family home located at 4717 N 79th Lane, Phoenix, AZ 85033 is currently listed for sale with an asking price of $384,000. This property was built in 1979 and has 3 bedrooms with 1036 sq. ft. N 79th Lane is located in the MARYVALE TERRACE NO 53-C subdivision within the Phoenix Union High School District school district. Search MARYVALE TERRACE NO 53-C real estate on leanne.arizonabest.com today.