
BEDS2
BATHS2
MLS#7085253
STATUSActive
PROPERTY TYPEResidential - Condominium
SUBDIVISIONTATUM RANCH PARCEL 24A
SCHOOLCave Creek Unified District
Property Description
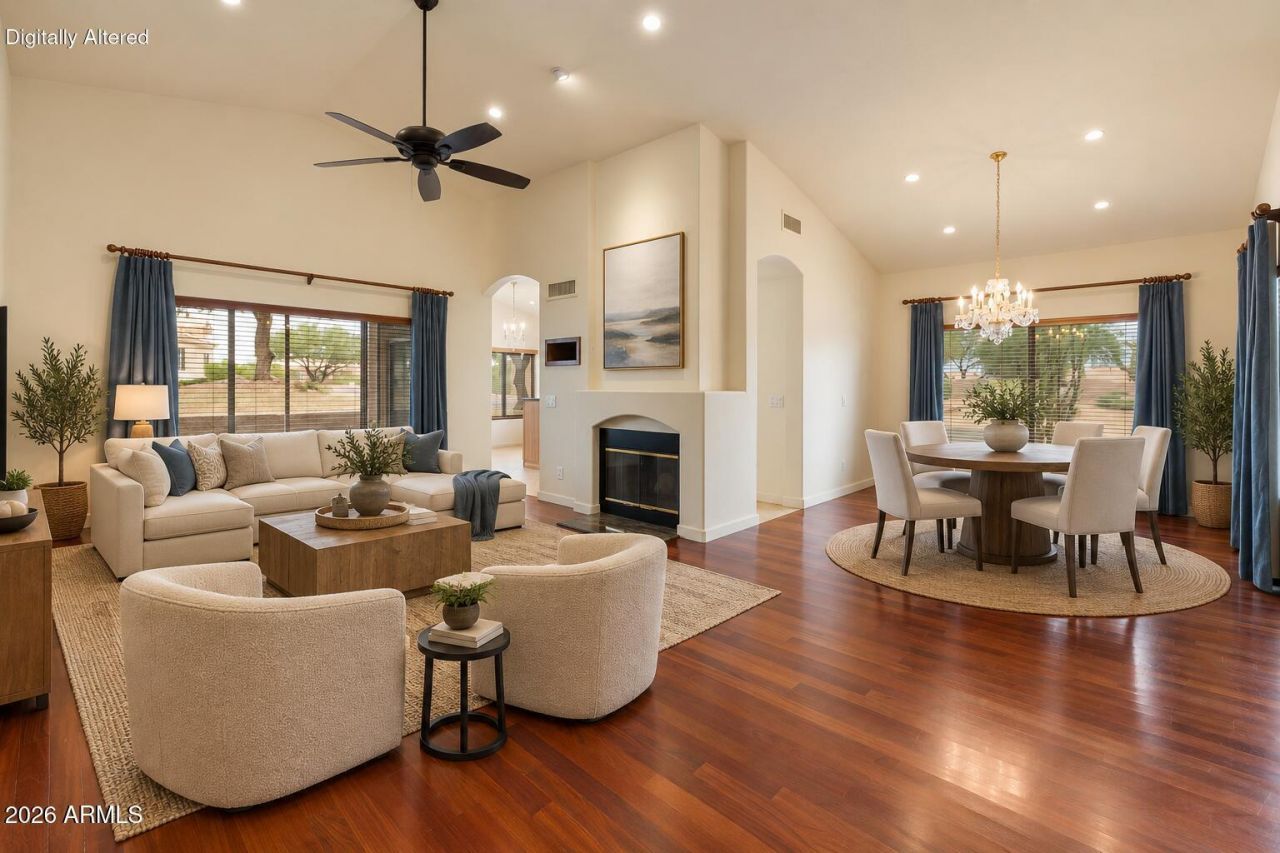
Beautifully appointed single level patio home in gated Tatum Village at Tatum Ranch, offering 2 bedrooms plus an office/den w/built in custom cabinets and Caeserstone desk. Rich Brazilian cherry hardwood floors, solid-core cherry doors and custom wood blinds add warmth and sophistication. An outstanding kitchen featuring 39 cabinetry, granite counters, specialty lighting and Stainless Steel appliances. Retreat to the luxurious primary bath w/marble counters, freestanding tub and spacious glass shower. Custom built-ins, California Closets and thoughtful recessed lighting provide exceptional style and storage throughout this well cared for and special home. Relax on the screened tiled patio and enjoy beautiful sunset views. Community pool and spa complete this inviting lock-and-leave home
Property Features
Property Type: Residential - Condominium
Cooling: Ceiling Fan(s), Central Air
Fenced: Yes
Fireplaces: 1
Garage: 2 car attached
Heating: Electric, Heat Pump
Home Style: Spanish
Lot Size: 0.09 Acres
Roof Type: Tile, Foam
Stories: 1.0
Taxes: $1,953
Year Built: 1994
Feature Descriptions
Assoc. Fee Includes: Front Yard Maint, Maintenance Grounds, Street Maint
Community Features: Community Spa, Community Spa Htd, Gated, Tennis Court(s), Biking/Walking Path, Pickleball
Days on Site: 26
Exterior: Wood Frame, Painted, Stucco
Exterior: Screened in Patio(s), Private Street(s)
Fee HOA: 385/Monthly
Fee HOA 2: 107/Quarterly
Fireplace: Living Room, Wood Burning
Flooring: Tile, Wood
HOA Y/N: Yes
Interior: Full Bth Master Bdrm, Separate Shwr & Tub, Double Vanity, Eat-in Kitchen, Breakfast Bar, Pantry, Granite Counters, High Speed Internet, Vaulted Ceiling(s), 9+ Flat Ceilings, No Interior Steps
Laundry: Washer Hookup, Inside
Parking: Garage Door Opener, Attchd Gar Cabinets
Property Sub Type: Patio Home
Sewer: Public Sewer
Water: Public
Local Schools
High School: Cactus Shadows High School
Middle School: Sonoran Trails Middle School
Elementary School: Desert Willow Elementary School
School District: Cave Creek Unified District
Listed By / Shown By
Listed By
Agency Name: Realty ONE Group
Agency Phone: 480-315-1240
Shown By
Agent Name: Leanne King
Agent Phone: (480) 231-9197
Agency Title: Arizona Best Real Estate

Estimate Your Payment
Estimated Payment
$ 1,620.23 per month $1,288.60 Principal & Interest $162.75 Property Tax $168.88 Homeowner's InsuranceChange Payment Information
“All information should be verified by the recipient and none is
guaranteed as accurate by ARMLS”
Privacy Policy / DMCA Notice / ADA Accessibility


This site is hosted, designed and copyright
© 1994 - 2026 by
Delta Media Group, Inc. -- Patent Pending --
4703 E Melanie Drive | MLS# 7085253
This condo located at 4703 E Melanie Drive, Cave Creek, AZ 85331 is currently listed for sale with an asking price of $579,000. This property was built in 1994 and has 2 bedrooms. E Melanie Drive is located in the TATUM RANCH PARCEL 24A subdivision within the Cave Creek Unified District school district. Search TATUM RANCH PARCEL 24A real estate on leanne.arizonabest.com today.