
BEDS4
BATHS3
MLS#7095424
STATUSActive
PROPERTY TYPEResidential - Single Family
SUBDIVISIONNORTH CANYON RANCH UNIT 8
SCHOOLDeer Valley Unified District
Property Description
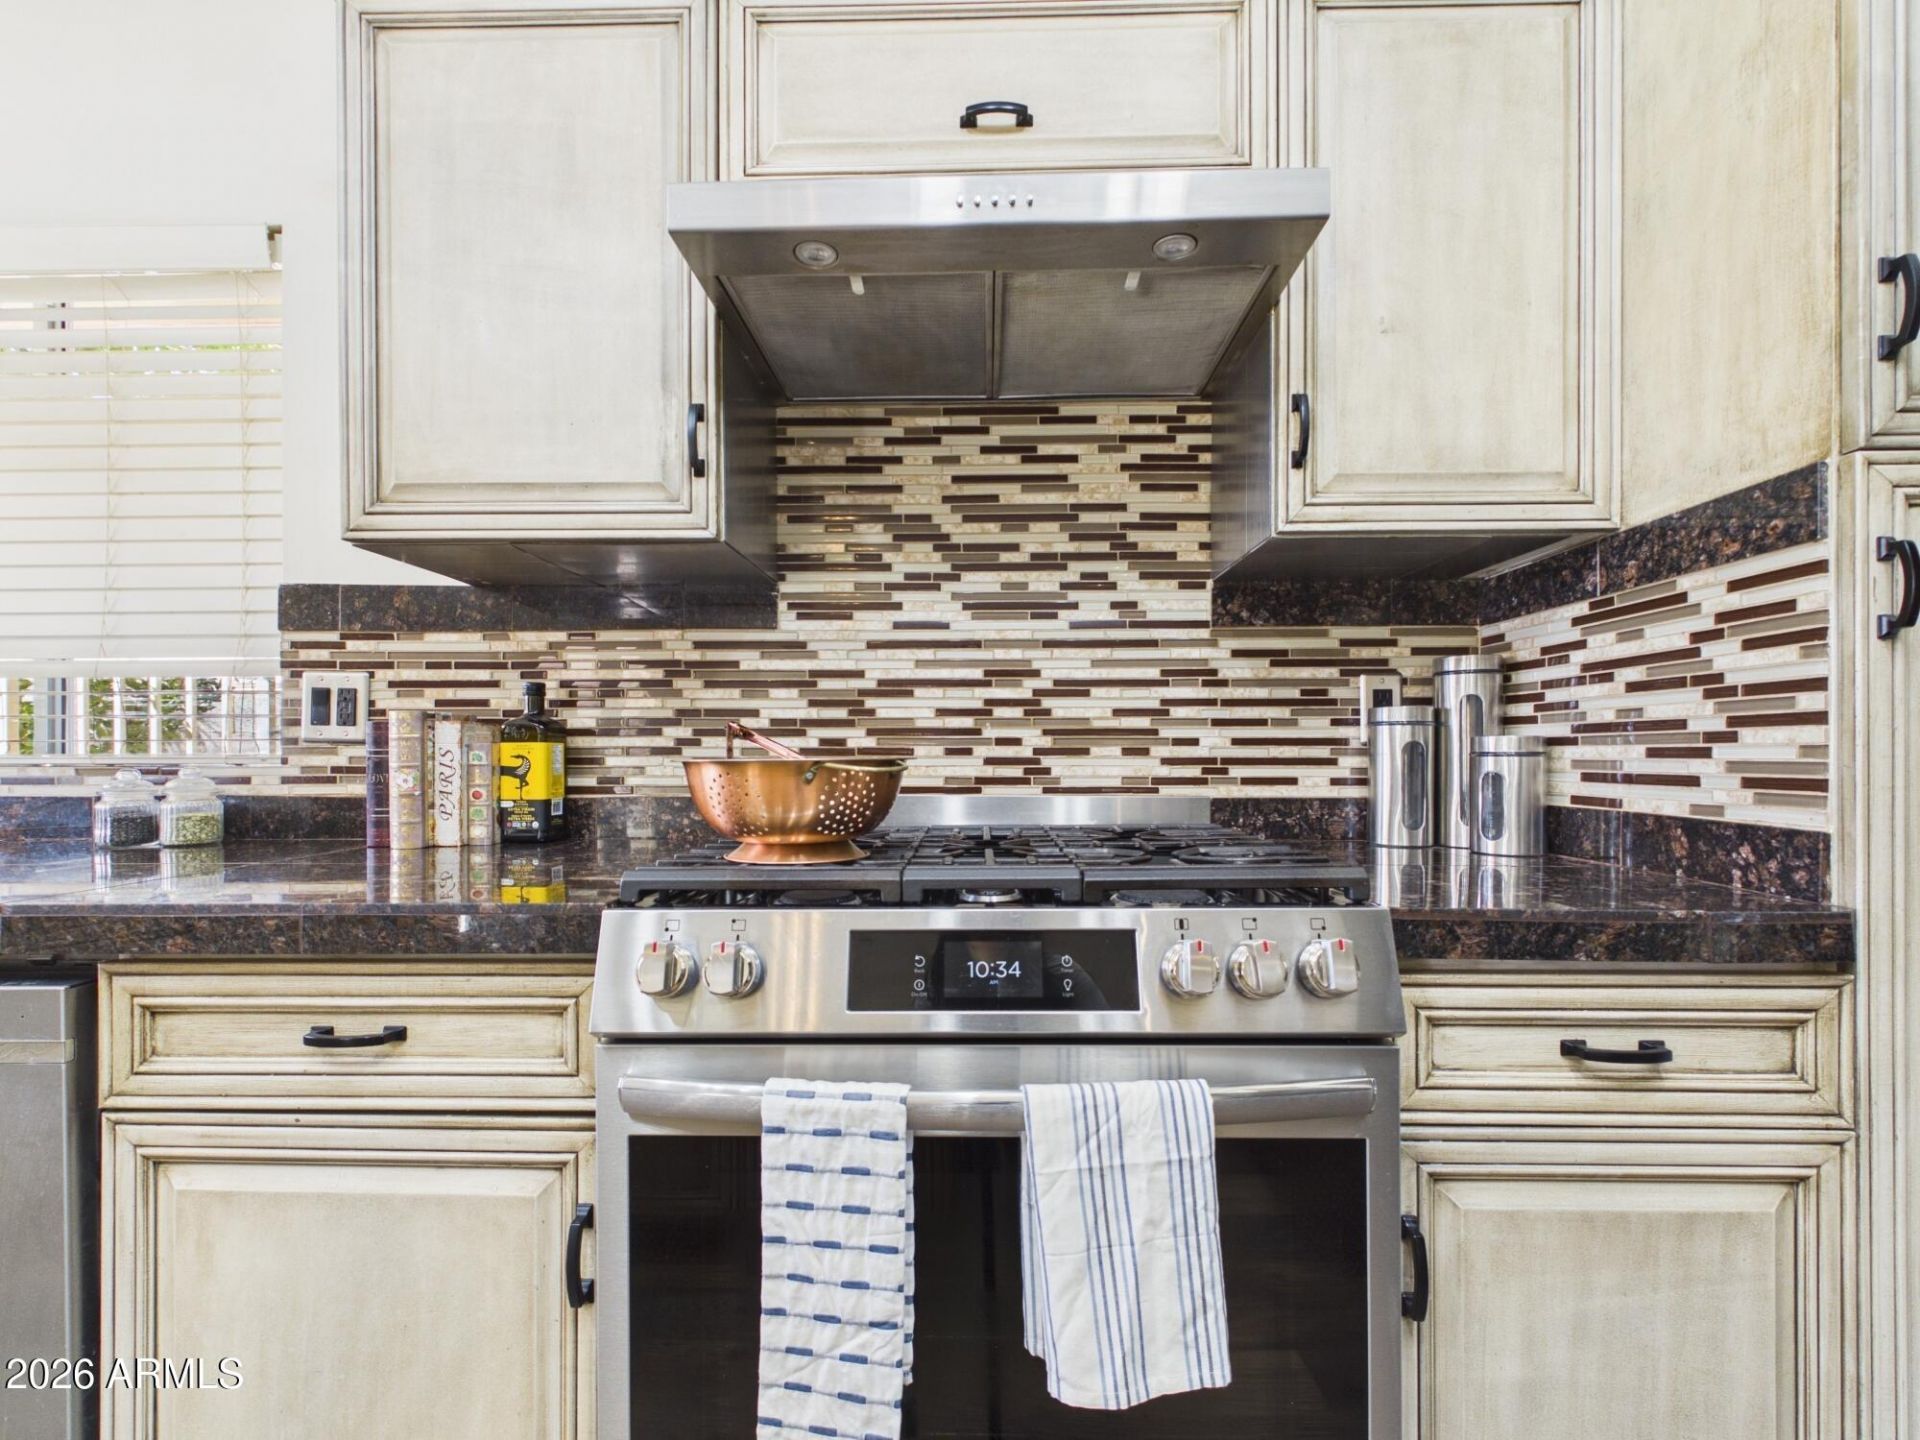
comfort and entertaining. The upgraded kitchen showcases granite countertops, antiqued cabinetry, and stainless steel appliances, opening to the family room for an inviting, connected living space. A dedicated office adds valuable flexibility for working from home, studying, or creating a game or media room. The spacious primary suite features a generous walk-in closet and a private safe room with an included safe. Outside, enjoy a large backyard with a substantial storage shed and plenty of room for hobbies, projects, or additional outdoor living. A functional layout and abundant storage add to the homes appeal. Conveniently located in North Glendale near shopping, restaurants, golf, and everyday amenities, with easy access to I-17 and Six Flags Hurricane Harbor Phoenix.
Property Features
Property Type: Residential - Single Family
Cooling: Ceiling Fan(s), Central Air
Fenced: Yes
Garage: 3
Heating: Ceiling, Forced Air, Heat Pump
Lot Size: 0.17 Acres
Roof Type: Tile
Stories: 2.0
Taxes: $2,611
Year Built: 1990
Feature Descriptions
Assoc. Fee Includes: Maintenance Grounds
Exterior: Wood Frame, Painted, Stucco
Exterior: Balcony, Storage
Fee HOA: 120/Semi-Annually
HOA Y/N: Yes
Interior: Full Bth Master Bdrm, Double Vanity, Eat-in Kitchen, Pantry, Kitchen Island, Walk-in Pantry, Granite Counters, 9+ Flat Ceilings
Laundry: Inside
Property Sub Type: Single Family Residence
Sewer: Public Sewer
Special View Info: Mountain(s)
Water: Public
Local Schools
High School: Sandra Day O'Connor High School
Middle School: Hillcrest Middle School
Elementary School: Desert Sage Elementary School
School District: Deer Valley Unified District
Listed By / Shown By
Listed By
Agency Name: Platinum Realty Group
Agency Phone: 602-920-9737
Shown By
Agent Name: Leanne King
Agent Phone: (480) 231-9197
Agency Title: Arizona Best Real Estate

Estimate Your Payment
Estimated Payment
$ 1,664.99 per month $1,279.70 Principal & Interest $217.58 Property Tax $167.71 Homeowner's InsuranceChange Payment Information
“All information should be verified by the recipient and none is
guaranteed as accurate by ARMLS”
Privacy Policy / DMCA Notice / ADA Accessibility


This site is hosted, designed and copyright
© 1994 - 2026 by
Delta Media Group, Inc. -- Patent Pending --
4055 W Questa Drive | MLS# 7095424
This single family home located at 4055 W Questa Drive, Glendale, AZ 85310 is currently listed for sale with an asking price of $575,000. This property was built in 1990 and has 4 bedrooms. W Questa Drive is located in the NORTH CANYON RANCH UNIT 8 subdivision within the Deer Valley Unified District school district. Search NORTH CANYON RANCH UNIT 8 real estate on leanne.arizonabest.com today.