
BEDS4
BATHS2
SQUARE FEET1,797
MLS#7055346
STATUSActive
PROPERTY TYPEResidential - Single Family
SUBDIVISIONPEAK VIEW 2
SCHOOLCave Creek Unified District
Property Description
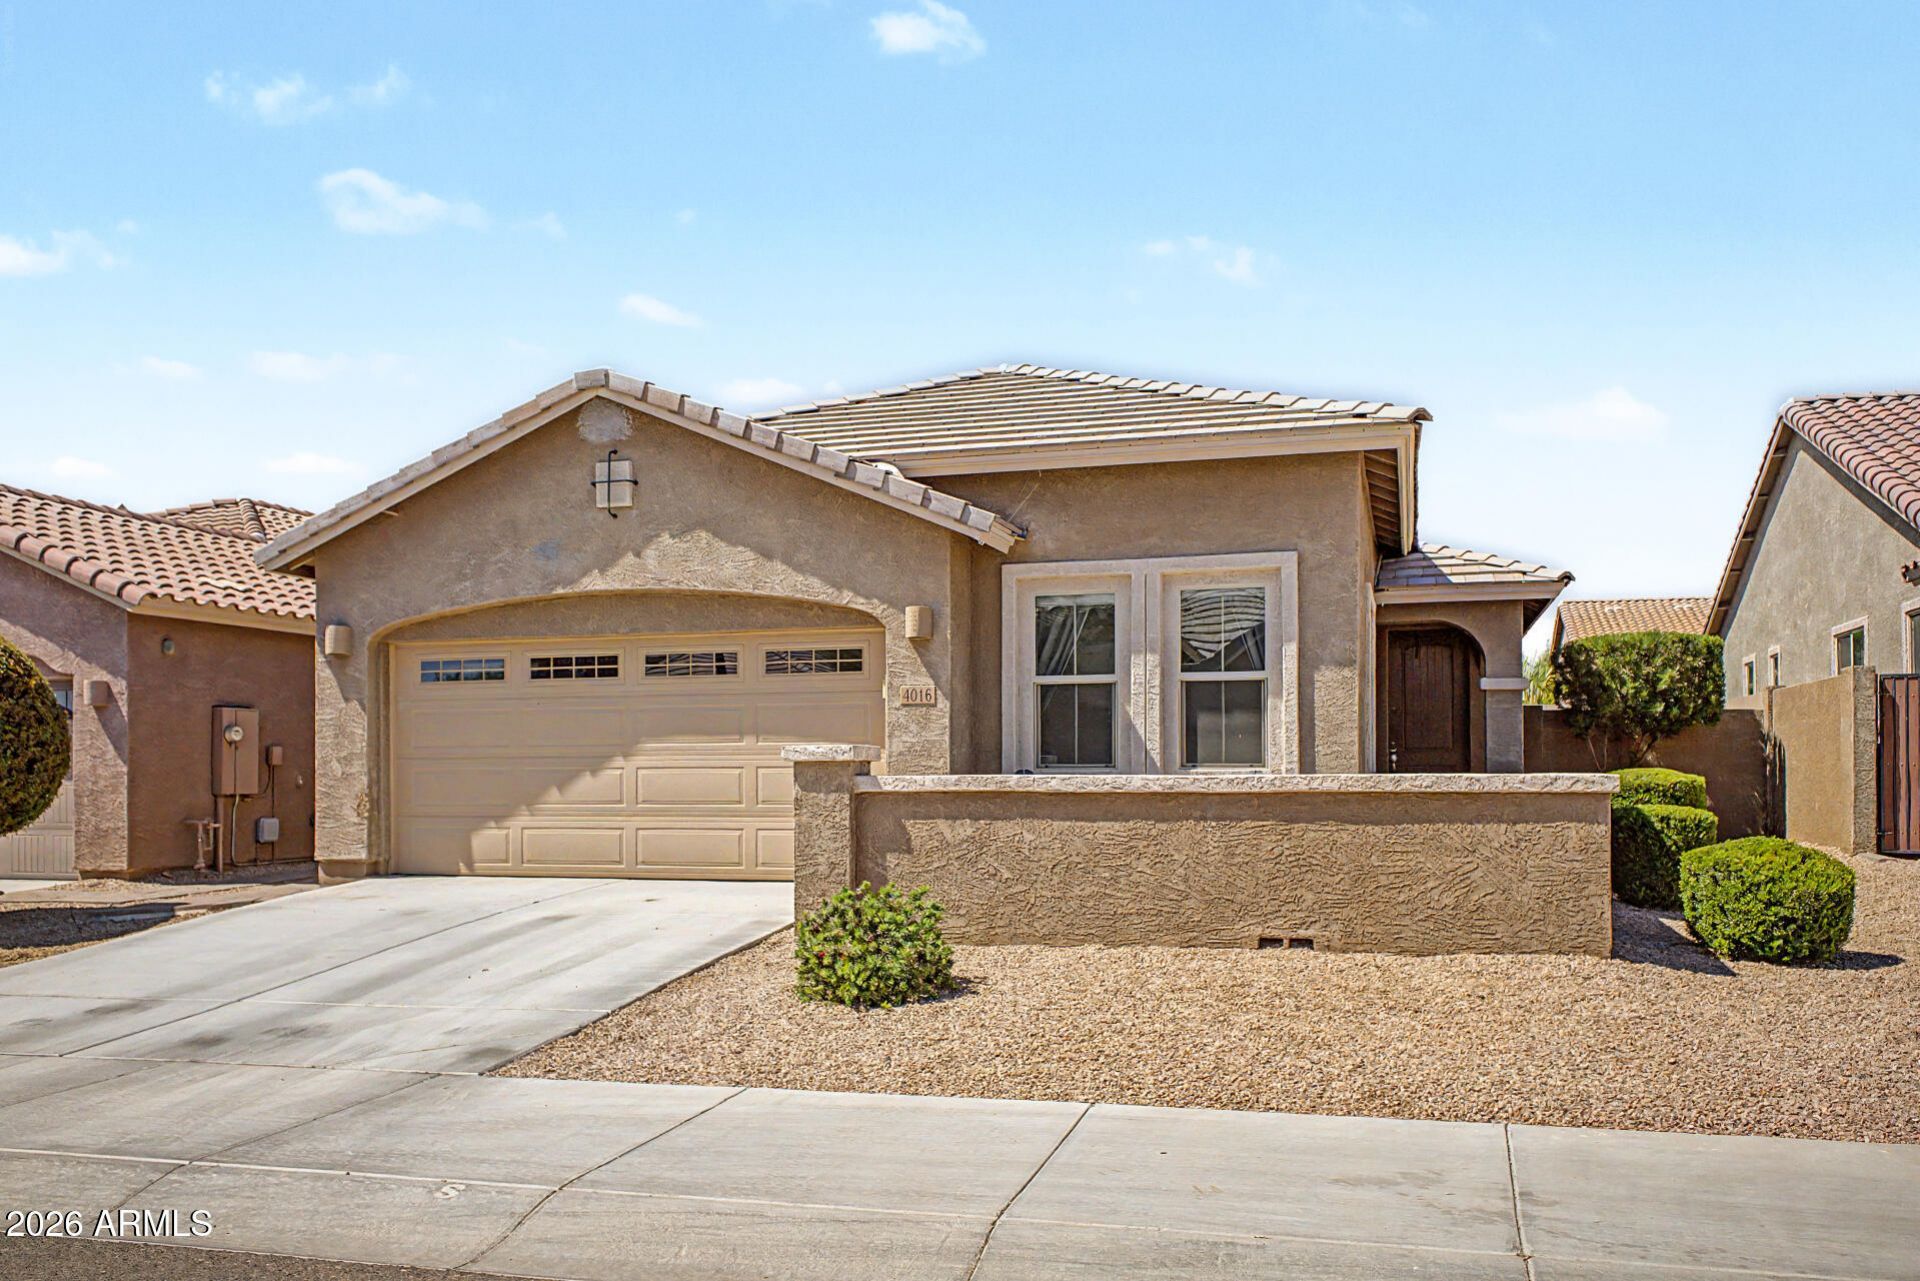
Fall in love with this beautiful single-level home in the desirable Peak View! Explore the thoughtfully designed layout, offering plenty of space for entertaining, comfortable everyday living, and storage, featuring wood-look flooring, contemporary lighting, a built-in entertainment niche, and stylish neutral tones. The kitchen comes equipped with white shaker cabinets adorned with crown molding, quartz countertops, a pantry, and stainless appliances for a seamless cooking experience. Get a good nights rest in the main retreat, complete with a walk-in closet with attached organizers for all your belongings, and an ensuite with dual sinks for added convenience. The backyard includes a covered patio where you can unwind after a long day with your favorite drink, a turf area perfect for a playground, and ample seating space for outdoor fun with an easy-care landscape. Hurry up and check it out now!
Property Features
Property Type: Residential - Single Family
Cooling: Central Air
Fenced: Yes
Garage: 2
Heating: Electric, Forced Air
Home Style: Ranch
Lot Size: 0.14 Acres
Roof Type: Tile
Stories: 1.0
Taxes: $1,583
Year Built: 2019
Feature Descriptions
Accessibility: Bath Lever Faucets, Lever Handles
Assoc. Fee Includes: Maintenance Grounds
Community Features: Playground
Exterior: Wood Frame, Painted, Stucco
Fee HOA: 113.5/Monthly
Flooring: Tile
HOA Y/N: Yes
Interior: Full Bth Master Bdrm, Double Vanity, Eat-in Kitchen, Breakfast Bar, Pantry, Walk-in Pantry, Quartz Countertops, High Speed Internet, Vaulted Ceiling(s), 9+ Flat Ceilings, No Interior Steps
Laundry: Engy Star (See Rmks), Inside
Parking: Garage Door Opener, Direct Access, Attached Garage
Property Sub Type: Single Family Residence
Sewer: Sewer-In & Connected
Special View Info: Mountain(s), City
Water: Public
Room Sizes
Living Room: 202 X 1610 Level - Main
Dining Room: 78 X 188 Level - Main
Kitchen: 1210 X 118 Level - Main
Primary Bedroom: 149 X 149 Level - Main
Bedroom 2: 107 X 910 Level - Main
Bedroom 3: 108 X 1010 Level - Main
Local Schools
High School: Cactus Shadows High School
Middle School: Sonoran Trails Middle School
Elementary School: Desert Willow Elementary School
School District: Cave Creek Unified District
Listed By / Shown By
Listed By
Agency Name: Realty Executives Arizona Territory
Agency Phone: 602-755-8556
Shown By
Agent Name: Leanne King
Agent Phone: (480) 231-9197
Agency Title: Arizona Best Real Estate

Estimate Your Payment
Estimated Payment
$ 1,705.19 per month $1,390.98 Principal & Interest $131.92 Property Tax $182.29 Homeowner's InsuranceChange Payment Information
“All information should be verified by the recipient and none is
guaranteed as accurate by ARMLS”
Privacy Policy / DMCA Notice / ADA Accessibility


This site is hosted, designed and copyright
© 1994 - 2026 by
Delta Media Group, Inc. -- Patent Pending --
4016 E Mark Lane | MLS# 7055346
This single family home located at 4016 E Mark Lane, Cave Creek, AZ 85331 is currently listed for sale with an asking price of $625,000. This property was built in 2019 and has 4 bedrooms with 1797 sq. ft. E Mark Lane is located in the PEAK VIEW 2 subdivision within the Cave Creek Unified District school district. Search PEAK VIEW 2 real estate on leanne.arizonabest.com today.