
BEDS4
BATHS5
SQUARE FEET4,124
MLS#7055632
STATUSActive
PROPERTY TYPEResidential - Single Family
SUBDIVISIONNorth Scottsdale
SCHOOLCave Creek Unified District
Property Description
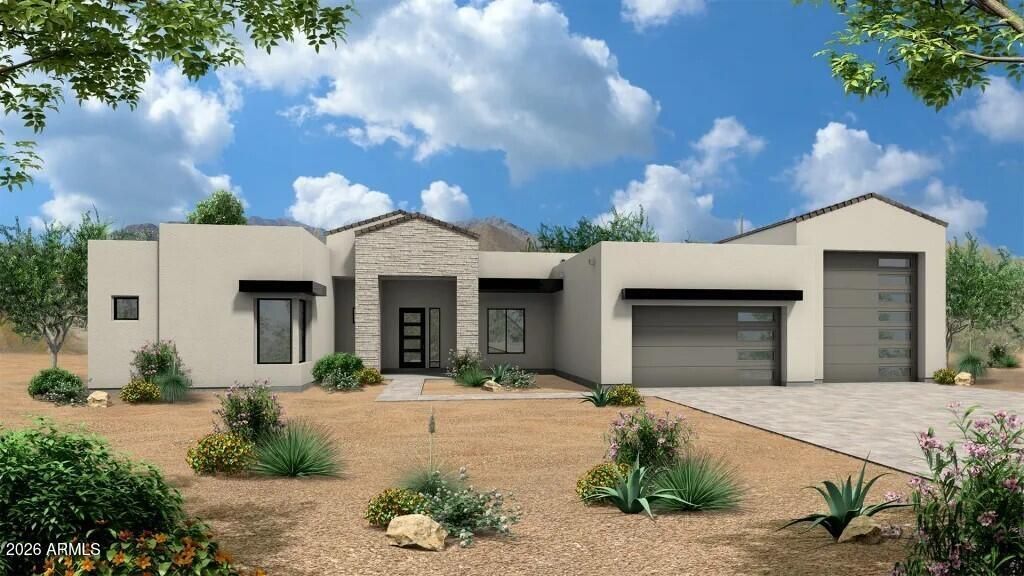
Luxury Spec-home to be built. Theres still time to choose options! Open contemporary plan begins with a pivot entry door, Living room with fireplace, Island kitchen with waterfall countertop, Wolf/Subzero - 48 6 burner gas range w/griddle, double oven, micro drawer, 48 Asco dishwasher, and SubZero refrigerator. 3-car tandem garage, 49 RV garage, and paver drive; ideal for auto and RV enthusiasts. Plan includes 4 bedrooms, office, 4.5 baths, a grand guest suite with its own living area, and an upscale owners suite with freestanding tub, walk-through double shower, and lg. walk-in closet. Details like 90/10 smooth contemporary finish, 8 doors, 12 ft ceiling, 2x6 ext. walls, post tension foundation, and spray foam insulation exemplify upscale living. Photos are of a completed model
Property Features
Property Type: Residential - Single Family
Cooling: Central Air, Heat Pump
Fenced: Yes
Fireplaces: 1
Garage: 5
Heating: Electric
Home Style: Contemporary
Lot Size: 1.07 Acres
Roof Type: Tile, Other
Stories: 1.0
Taxes: $878
Year Built: 2026
Feature Descriptions
Assoc. Fee Includes: No Fees
Exterior: Wood Frame, Spray Foam Insulation, Painted, Stucco
Fireplace: Living Room
Flooring: Carpet, Tile
Interior: Full Bth Master Bdrm, Separate Shwr & Tub, Double Vanity, 2 Master Baths, Breakfast Bar, Pantry, Kitchen Island, Walk-in Pantry, Non-laminate Counter, Quartz Countertops, 9+ Flat Ceilings, No Interior Steps
Laundry: Washer Hookup, Inside, Other, See Remarks
Parking: RV Access/Parking, RV Gated, Tandem, Over Height Garage, Extended Length Garage, Garage Door Opener, RV Garage, Direct Access
Property Sub Type: Single Family Residence
Utilities: Propane
Water: Public
Local Schools
High School: Cactus Shadows High School
Middle School: Sonoran Trails Middle School
Elementary School: Black Mountain Elementary School
School District: Cave Creek Unified District
Listed By / Shown By
Listed By
Agency Name: RE/MAX Fine Properties
Agency Phone: 623-643-1000
Shown By
Agent Name: Leanne King
Agent Phone: (480) 231-9197
Agency Title: Arizona Best Real Estate

Estimate Your Payment
Estimated Payment
$ 5,220.91 per month $4,551.28 Principal & Interest $73.17 Property Tax $596.46 Homeowner's InsuranceChange Payment Information
“All information should be verified by the recipient and none is
guaranteed as accurate by ARMLS”
Privacy Policy / DMCA Notice / ADA Accessibility


This site is hosted, designed and copyright
© 1994 - 2026 by
Delta Media Group, Inc. -- Patent Pending --
33703 N 84th Street | MLS# 7055632
This single family home located at 33703 N 84th Street, Scottsdale, AZ 85266 is currently listed for sale with an asking price of $2,045,000. This property was built in 2026 and has 4 bedrooms with 4124 sq. ft. N 84th Street is located in the North Scottsdale subdivision within the Cave Creek Unified District school district. Search North Scottsdale real estate on leanne.arizonabest.com today.