
BEDS3
BATHS3
MLS#7071124
STATUSActive
PROPERTY TYPEResidential - Single Family
SUBDIVISIONMONTE VISTA
SCHOOLCave Creek Unified District
Property Description
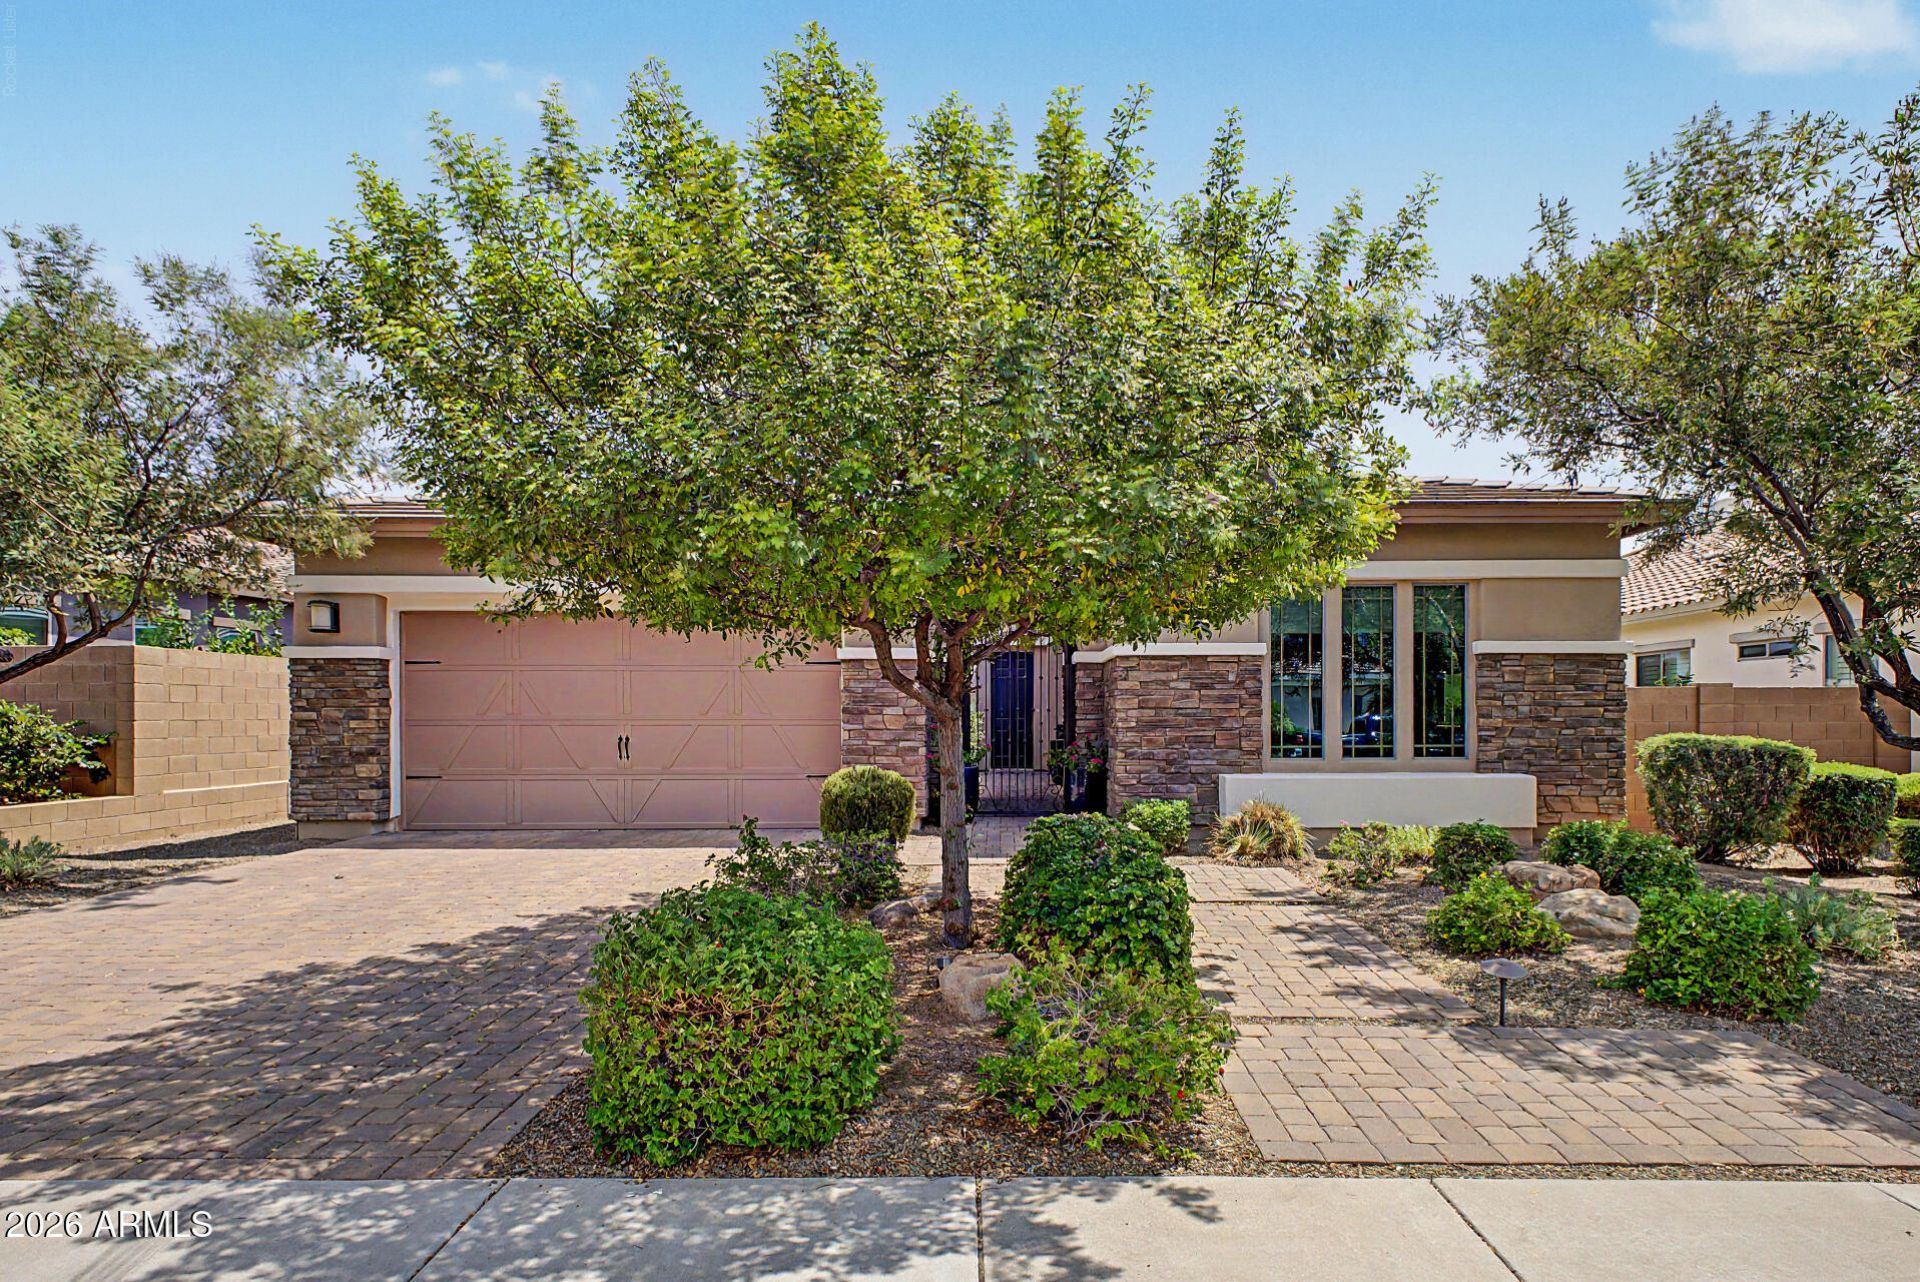
SELLER IS OFFERING UP TO $10,000 TOWARDS BUYERS CLOSING COST, OR INTEREST RATE BUY DOWN.YOUR CLIENT IS GOING TO LOVE THIS HOME! This 2,655 sq ft, 3-bedroom, 2.5-bath located in eloquent Monte Vista, a supreme Toll Brothers gated community in Cave Creek with magnificent common area views boasts a large & gorgeous kitchen w/granite countertops, upgraded built-in microwave, built-in refrigerator, over-sized walk-in pantry, wall oven, natural gas cooktop, substantial island, eat-in kitchen dining; oversized living room; formal dining room; split Master bedroom w/separate exit to the rear yard; generous sized Master bath w/double sinks & vanities, separate shower & tub, & large walk-in closet; 2 additional bedrooms with full bathroom; living room; den; inside laundry room. The grounds feature: desert low maintenance front yard w/mature tree & significant gated courtyard majestic rear yard w/large covered patio, sparkling pool w/elevated spa, additional seating area w/in-ground modern gas firepit, outdoor kitchen w/built-in BBQ, sink, and bar height seating. Three car tandem garage, tankless water heater, water softener. This home is a fantastic family home w/outstanding entertainment spaces. The location is within proximity of schools, shopping, and dining. This home is an absolute MUST SEE! Your client will not be disappointed.
Property Features
Property Type: Residential - Single Family
Cooling: Ceiling Fan(s), Central Air
Fenced: Yes
Fireplaces: 2
Garage: 3
Heating: Natural Gas
Home Style: Ranch
Lot Size: 0.17 Acres
Roof Type: Tile
Stories: 1.0
Taxes: $4,278
Year Built: 2012
Feature Descriptions
Assoc. Fee Includes: Maintenance Grounds
Community Features: Playground
Days on Site: 57
Exterior: Wood Frame, Painted, Stucco
Exterior: Private Yard, Built-in Barbecue, Rain Gutters
Fee HOA: 717/Quarterly
Fireplace: Living Room, Gas, Fire Pit
Flooring: Carpet, Tile
HOA Y/N: Yes
Interior: Full Bth Master Bdrm, Separate Shwr & Tub, Double Vanity, Tub with Jets, Eat-in Kitchen, Breakfast Bar, Pantry, Kitchen Island, Walk-in Pantry, Granite Counters, High Speed Internet, 9+ Flat Ceilings
Laundry: Washer Hookup, Inside, Gas Dryer Hookup
Parking: Tandem, Extended Length Garage, Garage Door Opener, Attached Garage
Pool: Heated, Play Pool, Outdoor
Property Sub Type: Single Family Residence
Sewer: Public Sewer
Spa: Yes
Spa: Private, Heated
Swimming Pool: Yes
Water: Public
Local Schools
High School: Cactus Shadows High School
Middle School: Sonoran Trails Middle School
Elementary School: Horseshoe Trails Elementary School
School District: Cave Creek Unified District
Listed By / Shown By
Listed By
Agency Name: Realty ONE Group
Agency Phone: 480-315-1240
Shown By
Agent Name: Leanne King
Agent Phone: (480) 231-9197
Agency Title: Arizona Best Real Estate

Estimate Your Payment
Estimated Payment
$ 3,349.49 per month $2,646.20 Principal & Interest $356.50 Property Tax $346.79 Homeowner's InsuranceChange Payment Information
“All information should be verified by the recipient and none is
guaranteed as accurate by ARMLS”
Privacy Policy / DMCA Notice / ADA Accessibility


This site is hosted, designed and copyright
© 1994 - 2026 by
Delta Media Group, Inc. -- Patent Pending --
30333 N 54th Street | MLS# 7071124
This single family home located at 30333 N 54th Street, Cave Creek, AZ 85331 is currently listed for sale with an asking price of $1,189,000. This property was built in 2012 and has 3 bedrooms. N 54th Street is located in the MONTE VISTA subdivision within the Cave Creek Unified District school district. Search MONTE VISTA real estate on leanne.arizonabest.com today.