
BEDS4
BATHS3
MLS#7094112
STATUSActive
PROPERTY TYPEResidential - Single Family
SUBDIVISIONCIMARRON RIDGE 4
SCHOOLParadise Valley Unified District
Property Description
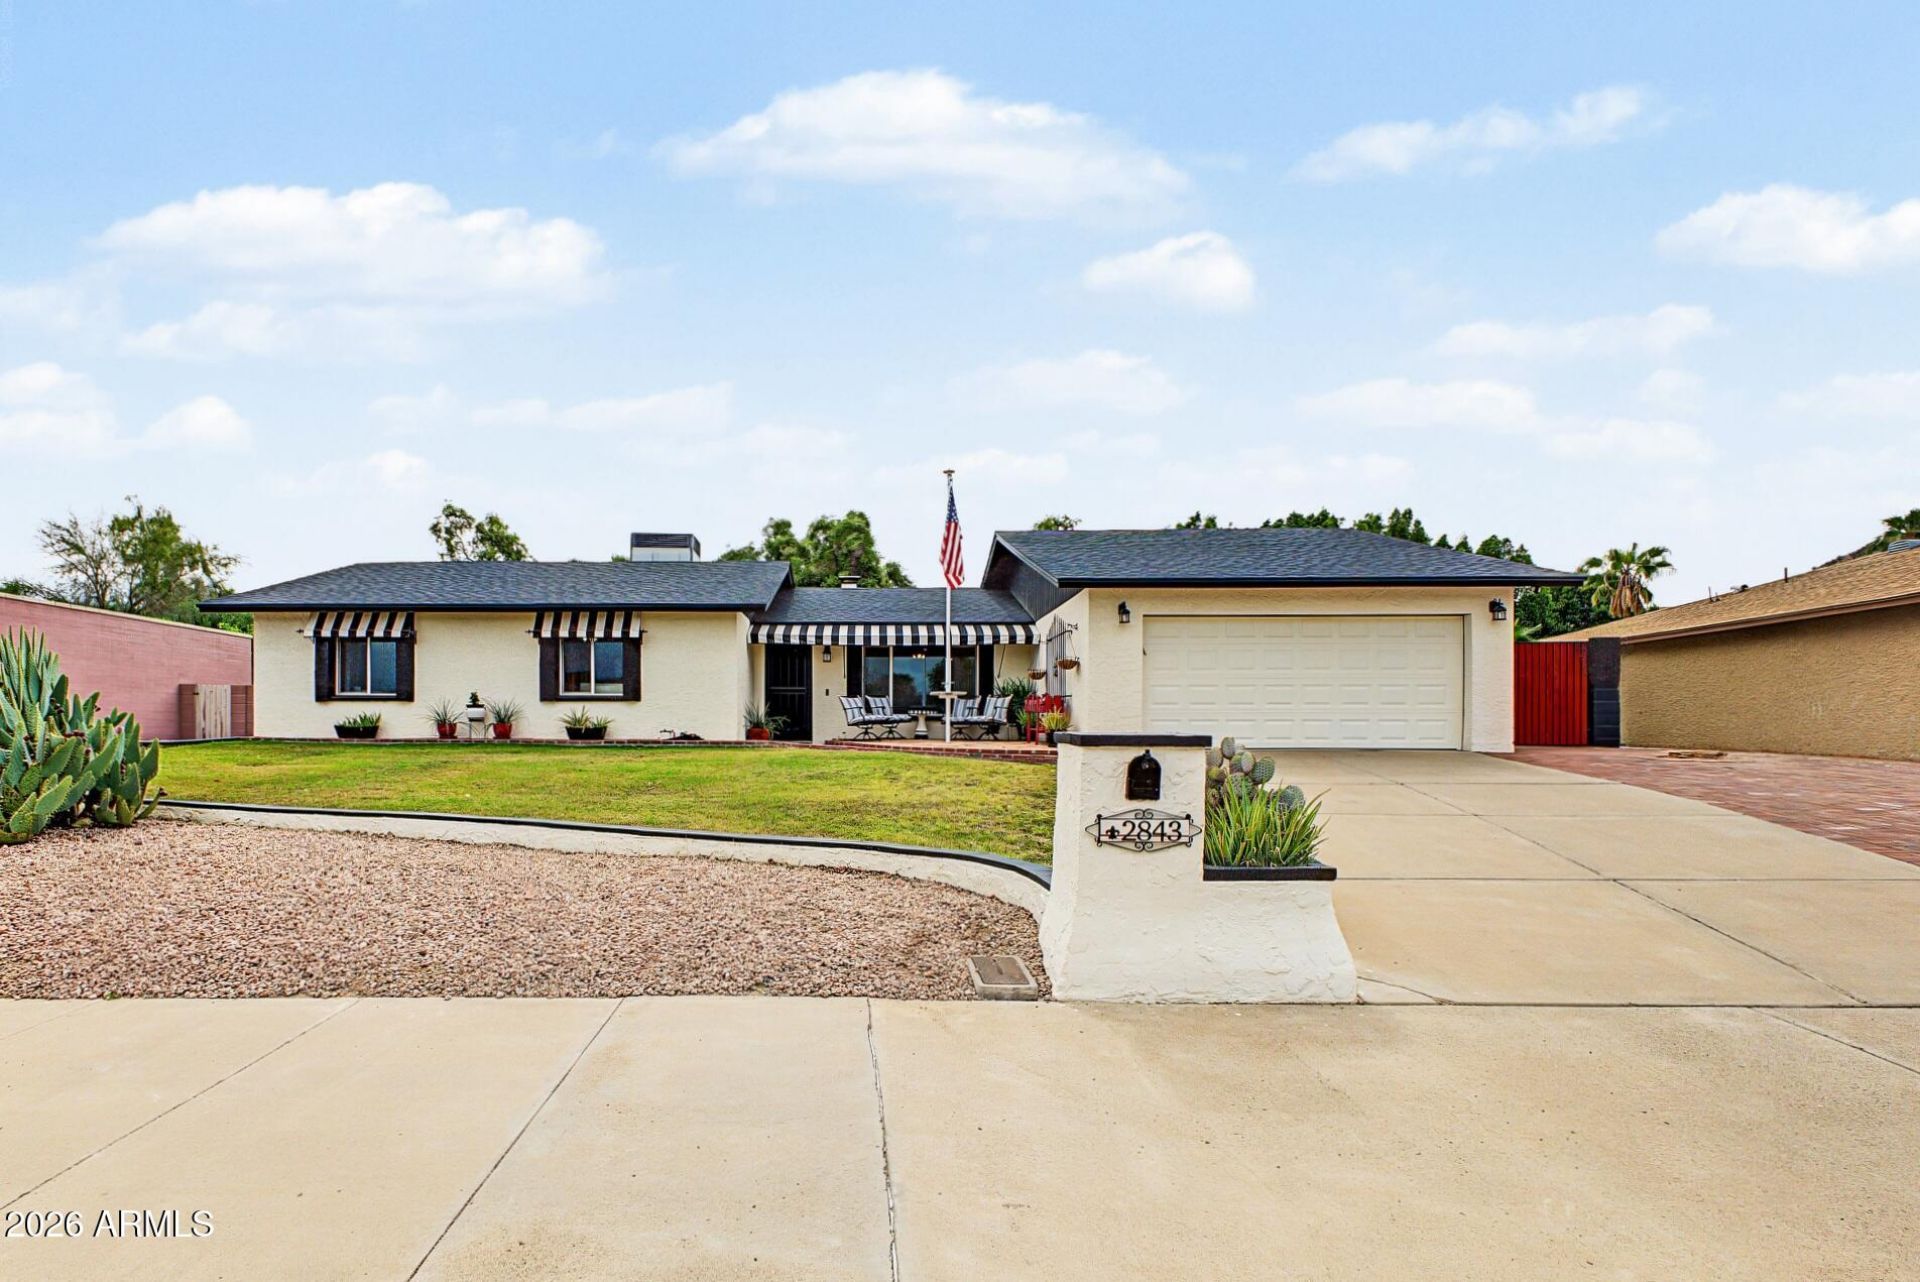
Welcome to this beautifully updated 4-bedroom home in desirable Cimarron Ridge with NO HOA! Offering nearly 2,400 sq. ft. of single-level living, this home features TWO PRIMARY SUITES, two spacious living areas & a versatile den with French doors! Enjoy a refreshed kitchen with granite counters, stylish cabinetry & newer Café appliances, gorgeous hardwood, marble & porcelain tile flooring, updated bathrooms, & fresh interior/exterior paint. A newer roof, dual-pane windows & numerous improvements add comfort and peace of mind. The spacious 10,000+ sq. ft. lot offers a covered patio, gazebo & room to create your dream backyard oasis. No carpet & close to shopping, dining and freeways, this home checks so many boxes! Dont miss your opportunity ~ this move-in-ready gem is a must-see!
Property Features
Property Type: Residential - Single Family
Cooling: Ceiling Fan(s), Central Air
Fenced: Yes
Fireplaces: 1
Garage: 2
Heating: Electric
Home Style: Ranch
Lot Size: 0.23 Acres
Roof Type: Foam, Reflective Coating
Stories: 1.0
Taxes: $2,517
Year Built: 1979
Feature Descriptions
Accessibility: Hard/Low Nap Floors
Assoc. Fee Includes: No Fees
Community Features: Near Bus Stop, Biking/Walking Path
Days on Site: 3
Exterior: Block, Painted, Stucco
Fireplace: Family Room, Wood Burning
Flooring: Tile, Wood
Interior: Full Bth Master Bdrm, 2 Master Baths, Pantry, Granite Counters, High Speed Internet, No Interior Steps
Laundry: Inside
Parking: Garage Door Opener, Direct Access, Attached Garage
Property Sub Type: Single Family Residence
Sewer: Public Sewer
Special View Info: Mountain(s)
Water: Public
Local Schools
High School: Paradise Valley High School
Middle School: Greenway Middle School
Elementary School: Indian Bend Elementary School
School District: Paradise Valley Unified District
Listed By / Shown By
Listed By
Agency Name: West USA Realty
Agency Phone: 602-942-4200
Shown By
Agent Name: Leanne King
Agent Phone: (480) 231-9197
Agency Title: Arizona Best Real Estate

Estimate Your Payment
Estimated Payment
$ 1,969.30 per month $1,555.67 Principal & Interest $209.75 Property Tax $203.88 Homeowner's InsuranceChange Payment Information
“All information should be verified by the recipient and none is
guaranteed as accurate by ARMLS”
Privacy Policy / DMCA Notice / ADA Accessibility


This site is hosted, designed and copyright
© 1994 - 2026 by
Delta Media Group, Inc. -- Patent Pending --
2843 E Acoma Drive | MLS# 7094112
This single family home located at 2843 E Acoma Drive, Phoenix, AZ 85032 is currently listed for sale with an asking price of $699,000. This property was built in 1979 and has 4 bedrooms. E Acoma Drive is located in the CIMARRON RIDGE 4 subdivision within the Paradise Valley Unified District school district. Search CIMARRON RIDGE 4 real estate on leanne.arizonabest.com today.