
BEDS3
BATHS4
SQUARE FEET4,761
MLS#7055427
STATUSUnder Contract-Backups
PROPERTY TYPEResidential - Single Family
SUBDIVISIONESTANCIA
SCHOOLCave Creek Unified District
Property Description
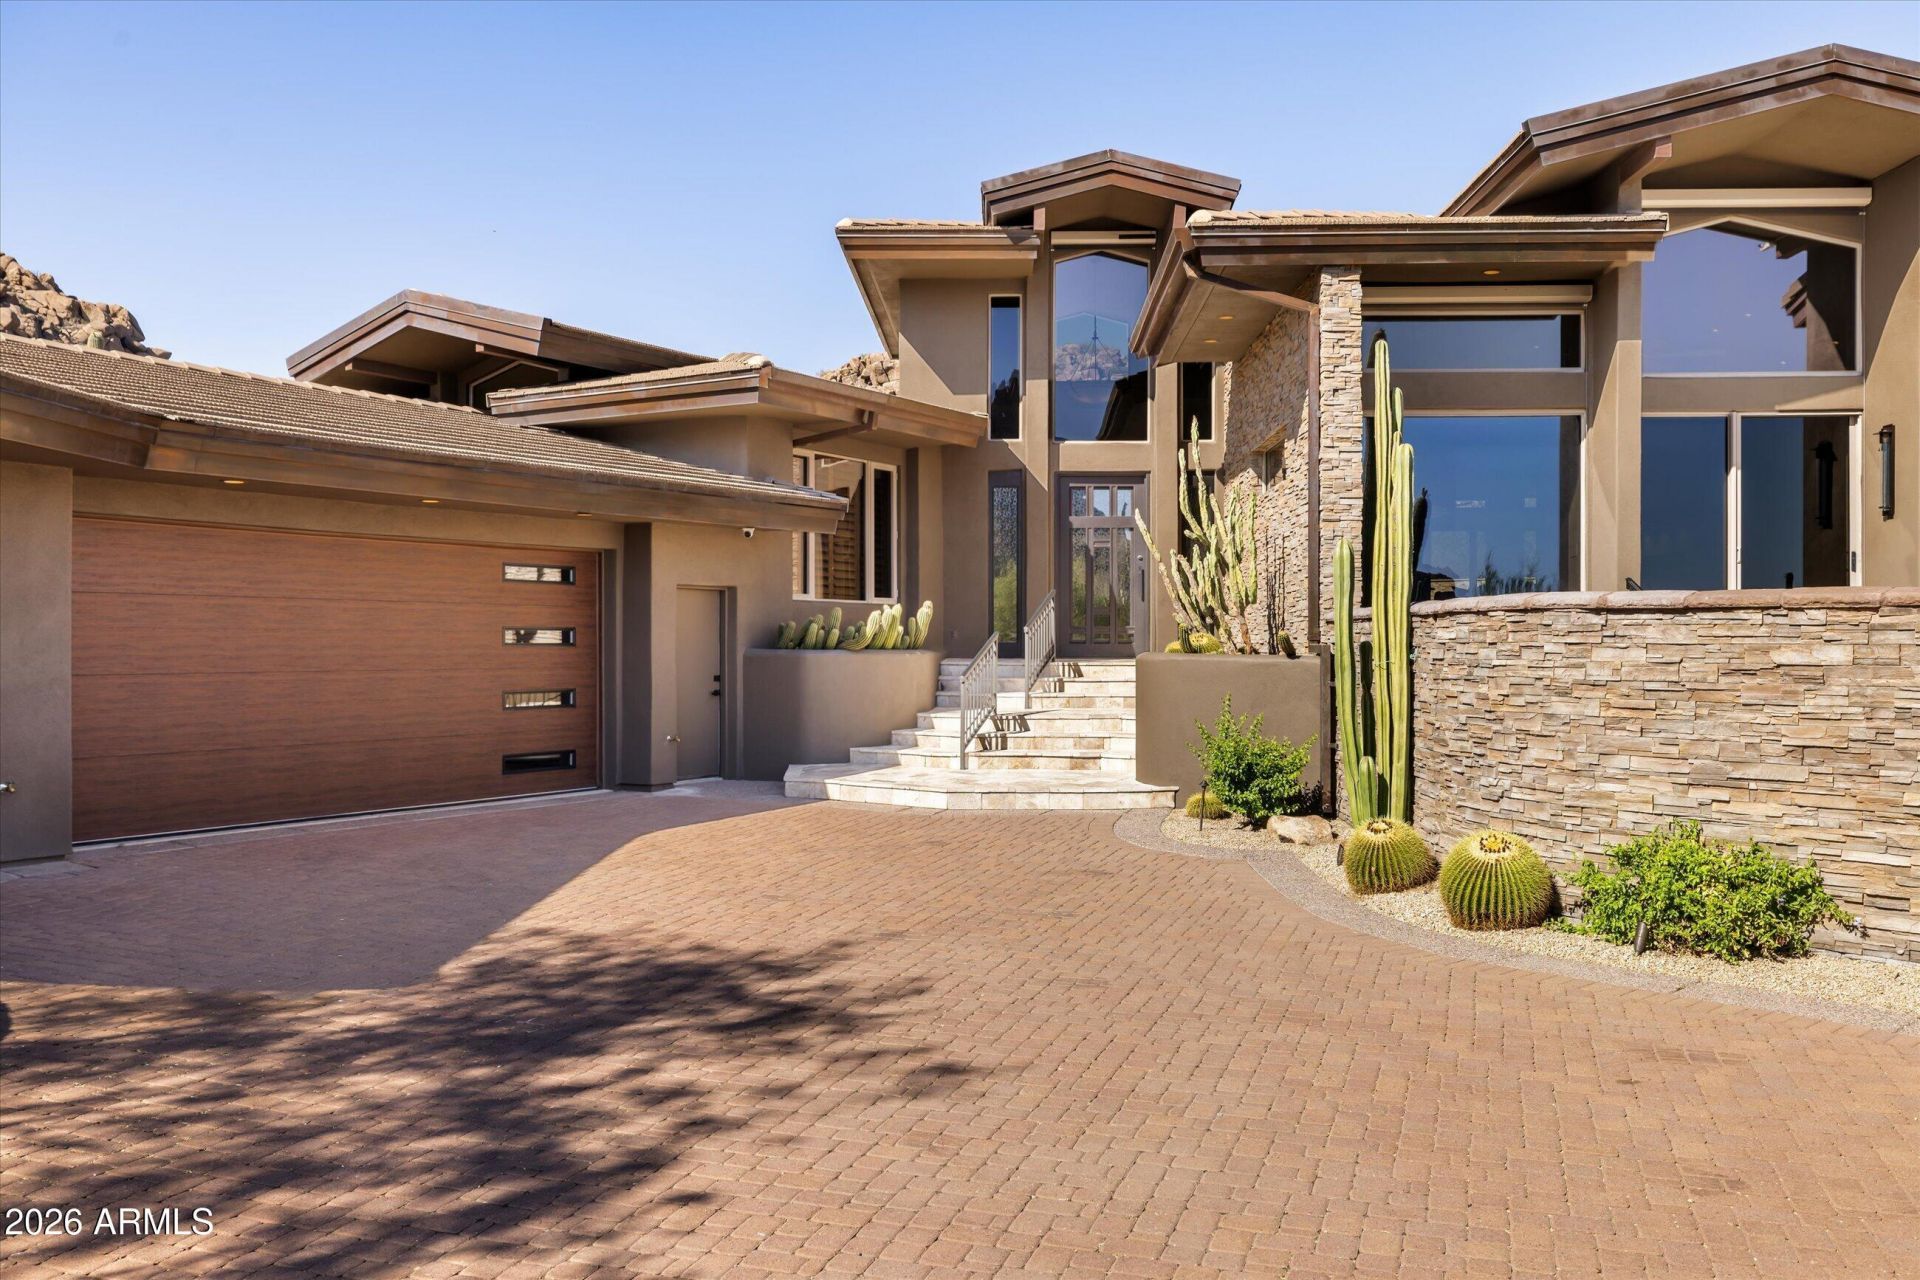
Welcome to Terra Sol, a recently renovated custom home with panoramic sunset and Pinnacle Peak views in guard-gated Estancia. Open, great room floor plan includes 3 bedrooms plus an office, exercise room and oversized utility room. Chefs kitchen with new SubZero, Thermador and KitchenAid appliances plus an new, chilled wine room with storage for 350+ bottles. Completely renovated backyard with stone paver decking, heated pool/spa, covered ramada area with built-in heaters, a large linear, gas fire pit plus an outdoor kitchen with BBQ, refrigerator and sink. Exterior architectural details include an extensive blend of stacked stone and glass with copper roof facia detail. Recently update interior finishes include tile and wood flooring, custom cabinetry, granite slab counters and stacked stone and glass with copper roof facia detail. Recently update interior finishes include tile and wood flooring, custom cabinetry, granite slab counters and stacked stone wall details. An oversized 3-car garage completes the residence.
Property Features
Property Type: Residential - Single Family
Cooling: Ceiling Fan(s), Central Air
Fenced: Yes
Fireplaces: 3
Garage: 3 car attached
Heating: Natural Gas
Home Style: Contemporary
Lot Size: 0.71 Acres
Roof Type: Tile
Stories: 1.0
Taxes: $11,089
Year Built: 1998
Feature Descriptions
Assoc. Fee Includes: Maintenance Grounds, Street Maint
Community Features: Guarded Entry, Gated, Golf
Exterior: Block, Stucco, Stone
Exterior: Built-in Barbecue
Fee HOA: 1398/Quarterly
Fireplace: Family Room, Gas, Exterior Fireplace, Fire Pit
Flooring: Tile, Wood
HOA Y/N: Yes
Interior: Full Bth Master Bdrm, Separate Shwr & Tub, Double Vanity, Tub with Jets, Eat-in Kitchen, Pantry, Kitchen Island, Walk-in Pantry, Granite Counters, High Speed Internet, Vaulted Ceiling(s)
Laundry: Inside
Parking: Garage Door Opener, Attchd Gar Cabinets, Direct Access
Pool: Heated, Variable Speed Pump
Property Sub Type: Single Family Residence
Spa: Private, Heated
Spa: Yes
Special View Info: City Lights, Mountain(s), Panoramic
Swimming Pool: Yes
Water: Public
Local Schools
High School: Cactus Shadows High School
Middle School: Sonoran Trails Middle School
Elementary School: Desert Sun Academy
School District: Cave Creek Unified District
Listed By / Shown By
Listed By
Agency Name: The Noble Agency
Agency Phone: 480-420-4589
Shown By
Agent Name: Leanne King
Agent Phone: (480) 231-9197
Agency Title: Arizona Best Real Estate

Estimate Your Payment
Estimated Payment
$ 12,755.08 per month $10,460.16 Principal & Interest $924.08 Property Tax $1,370.83 Homeowner's InsuranceChange Payment Information
“All information should be verified by the recipient and none is
guaranteed as accurate by ARMLS”
Privacy Policy / DMCA Notice / ADA Accessibility


This site is hosted, designed and copyright
© 1994 - 2026 by
Delta Media Group, Inc. -- Patent Pending --
27267 N 103rd Way | MLS# 7055427
This single family home located at 27267 N 103rd Way, Scottsdale, AZ 85262 is currently listed for sale with an asking price of $4,700,000. This property was built in 1998 and has 3 bedrooms with 4761 sq. ft. N 103rd Way is located in the ESTANCIA subdivision within the Cave Creek Unified District school district. Search ESTANCIA real estate on leanne.arizonabest.com today.