
BEDS3
BATHS4
MLS#7092686
STATUSActive
PROPERTY TYPEResidential - Single Family
SUBDIVISIONTroon Village
SCHOOLCave Creek Unified District
Property Description
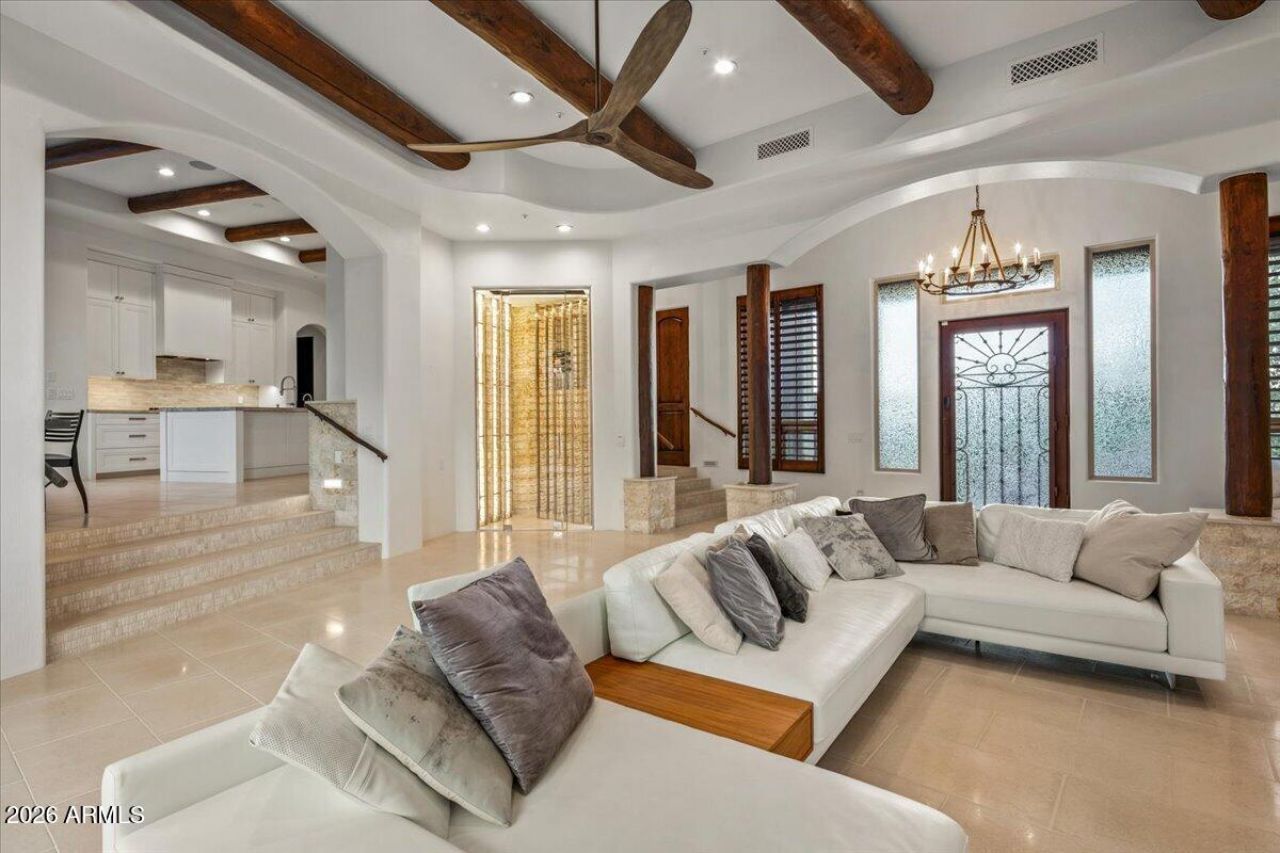
Embrace an exceptional connection with nature at this beautifully designed 3 bedrooms, 3.5 bath home in a private gated community. Set on a half level floor plan, the home was thoughtfully designed to follow the natural topography of the land. Dont let the two levels fool you, each transition is just four steps, creating effortless flow and separation without feeling overwhelming. Abundant natural light, soaring ceilings, and striking massive wood beams create warmth and character throughout. The intelligent split layout offers privacy while making everyone feel instantly at home. A temperature controlled wine cellar adds an elegant touch. Step outside and take in the breathtaking backyard views, truly an unparalleled connection to the surrounding landscape. 3 car garage. Gated courtyard.
Property Features
Property Type: Residential - Single Family
Cooling: Ceiling Fan(s), Central Air, Programmable Thmstat
Fenced: Yes
Fireplaces: 3
Garage: 3 car attached
Heating: Electric
Home Style: Territorial/Santa Fe, Contemporary
Lot Size: 0.39 Acres
Roof Type: Tile, Foam
Stories: 1.0
Taxes: $5,485
Year Built: 2003
Feature Descriptions
Assoc. Fee Includes: Maintenance Grounds, Street Maint
Community Features: Guarded Entry, Gated, Golf
Exterior: Wood Frame, Painted, Stucco, Stone
Exterior: Private Street(s), Private Yard, Built-in Barbecue
Fee HOA: 2350/Annually
Fee HOA 2: 90/Annually
Fireplace: Living Room, Gas, Exterior Fireplace
Flooring: Tile, Wood
HOA Y/N: Yes
Interior: Full Bth Master Bdrm, Separate Shwr & Tub, Double Vanity, 2 Master Baths, Breakfast Bar, Pantry, Kitchen Island, Walk-in Pantry, Granite Counters, High Speed Internet, Smart Home, 9+ Flat Ceilings, Central Vacuum
Laundry: Inside
Parking: Extended Length Garage, Garage Door Opener, Attchd Gar Cabinets, Separate Strge Area, Direct Access
Pool: Heated, Play Pool, Variable Speed Pump
Property Sub Type: Single Family Residence
Sewer: Public Sewer, Sewer-In & Connected
Spa: Yes
Spa: Private, Heated
Special View Info: Mountain(s)
Swimming Pool: Yes
Water: Public
Local Schools
High School: Cactus Shadows High School
Middle School: Sonoran Trails Middle School
Elementary School: Desert Sun Academy
School District: Cave Creek Unified District
Listed By / Shown By
Listed By
Agency Name: Russ Lyon Sotheby's International Realty
Agency Phone: 480-488-2998
Shown By
Agent Name: Leanne King
Agent Phone: (480) 231-9197
Agency Title: Arizona Best Real Estate

Estimate Your Payment
Estimated Payment
$ 6,624.30 per month $5,452.64 Principal & Interest $457.08 Property Tax $714.58 Homeowner's InsuranceChange Payment Information
“All information should be verified by the recipient and none is
guaranteed as accurate by ARMLS”
Privacy Policy / DMCA Notice / ADA Accessibility


This site is hosted, designed and copyright
© 1994 - 2026 by
Delta Media Group, Inc. -- Patent Pending --
25036 N 114th Street | MLS# 7092686
This single family home located at 25036 N 114th Street, Scottsdale, AZ 85255 is currently listed for sale with an asking price of $2,450,000. This property was built in 2003 and has 3 bedrooms. N 114th Street is located in the Troon Village subdivision within the Cave Creek Unified District school district. Search Troon Village real estate on leanne.arizonabest.com today.