
BEDS4
BATHS3
SQUARE FEET2,591
MLS#7068085
STATUSActive
PROPERTY TYPEResidential - Single Family
SUBDIVISIONSTETSON COURT
SCHOOLDeer Valley Unified District
Property Description
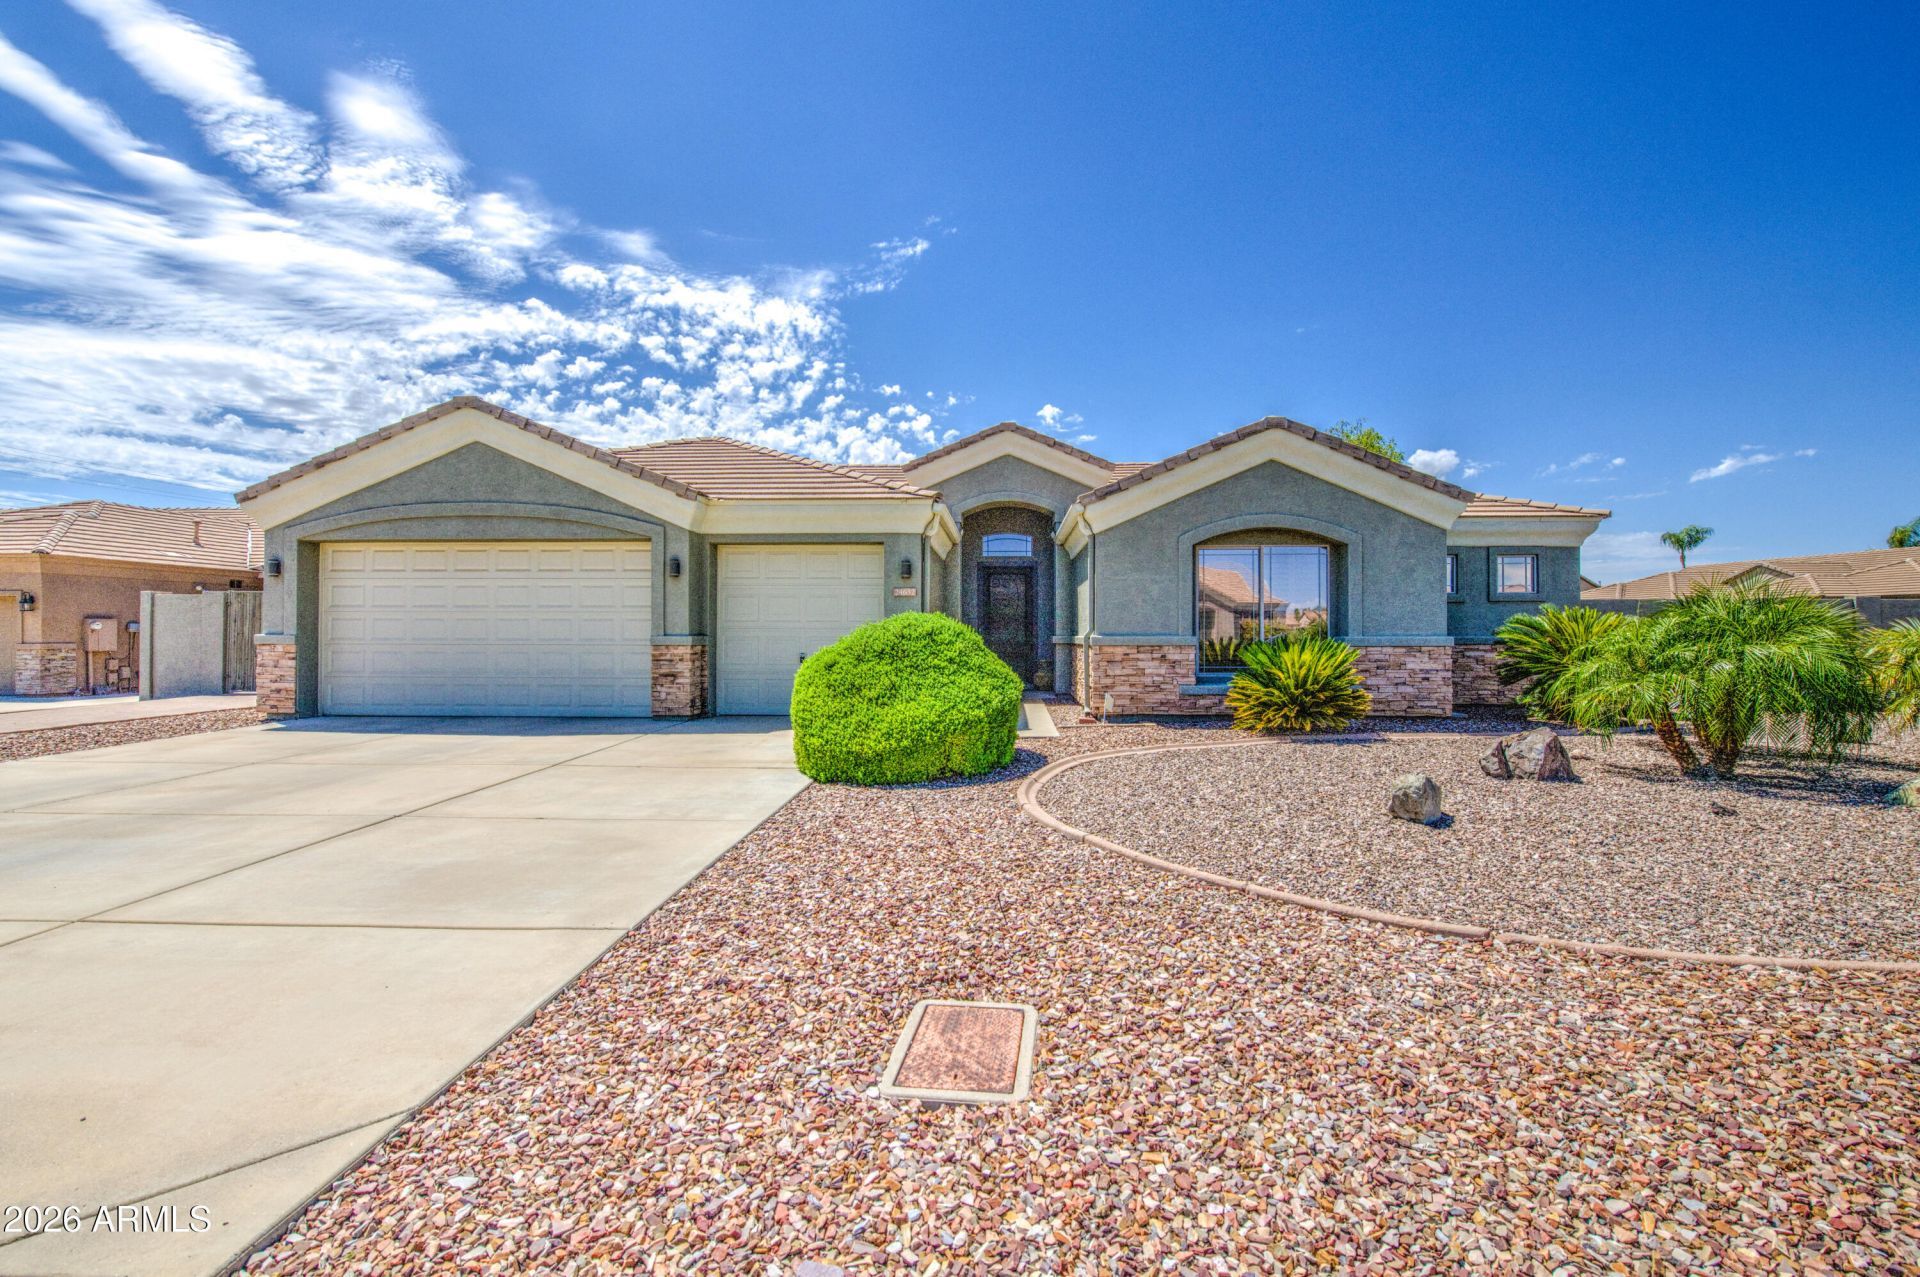
Spectacular renovated 2590SFT on .31 Acre lot. Expansive 3 GAR, single story. NEW ROOF 2026*Fully renovated*Flooring*Kitchen Granite*Appliances*Water Htr* PAID SOLAR PANELS*Leaf Guard*Water Softener*Reverse Osmosis*Resurfaced Cool Deck*Primary Bath remodeled*Spa*Water Valves replaced*Interior/Exterior Paint* Electrical Box upgraded*Amazing value as the list goes on with this attentive, well maintained home by current owner. You will be impressed with the condition of this fantastic home located in Stetson Court near amenities, shopping, proximity to TSMC, I-10/202/303. The value is I n the top condition of the home, lot size, flowing floorplan plus the attention to care and maintenance.RV gate, parking, pavers for RV, vehicle storage. Wow. Just WOW!
Property Features
Property Type: Residential - Single Family
Cooling: Ceiling Fan(s), Central Air, Programmable Thmstat
Fenced: Yes
Garage: 3
Heating: Natural Gas
Lot Size: 0.32 Acres
Roof Type: Tile
Stories: 1.0
Taxes: $3,412
Year Built: 2001
Feature Descriptions
Assoc. Fee Includes: Maintenance Grounds
Days on Site: 15
Exterior: Private Yard
Exterior: Wood Frame, Painted, Stucco
Fee HOA: 50/Monthly
Flooring: Carpet, Tile
HOA Y/N: Yes
Interior: 3/4 Bath Master Bdrm, Full Bth Master Bdrm, Separate Shwr & Tub, Double Vanity, 2 Master Baths, Breakfast Bar, Pantry, Kitchen Island, Granite Counters, High Speed Internet, Vaulted Ceiling(s)
Laundry: Inside
Parking: RV Gated, Garage Door Opener, Direct Access
Pool: Lap, Outdoor
Property Sub Type: Single Family Residence
Spa: Private, Heated
Spa: Yes
Special View Info: Mountain(s)
Swimming Pool: Yes
Water: Public
Local Schools
High School: Sandra Day O'Connor High School
Middle School: Hillcrest Middle School
Elementary School: Las Brisas Elementary School
School District: Deer Valley Unified District
Listed By / Shown By
Listed By
Agency Name: NextHome Locations
Agency Phone: 602-460-4588
Shown By
Agent Name: Leanne King
Agent Phone: (480) 231-9197
Agency Title: Arizona Best Real Estate

Estimate Your Payment
Estimated Payment
$ 2,192.40 per month $1,686.98 Principal & Interest $284.33 Property Tax $221.08 Homeowner's InsuranceChange Payment Information
“All information should be verified by the recipient and none is
guaranteed as accurate by ARMLS”
Privacy Policy / DMCA Notice / ADA Accessibility


This site is hosted, designed and copyright
© 1994 - 2026 by
Delta Media Group, Inc. -- Patent Pending --
24632 N 46th Avenue | MLS# 7068085
This single family home located at 24632 N 46th Avenue, Glendale, AZ 85310 is currently listed for sale with an asking price of $758,000. This property was built in 2001 and has 4 bedrooms with 2591 sq. ft. N 46th Avenue is located in the STETSON COURT subdivision within the Deer Valley Unified District school district. Search STETSON COURT real estate on leanne.arizonabest.com today.