
BEDS5
BATHS3
SQUARE FEET3,466
MLS#7073713
STATUSActive
PROPERTY TYPEResidential - Single Family
SUBDIVISIONVINTAGE VILLAS
SCHOOLChandler Unified District #80
Property Description
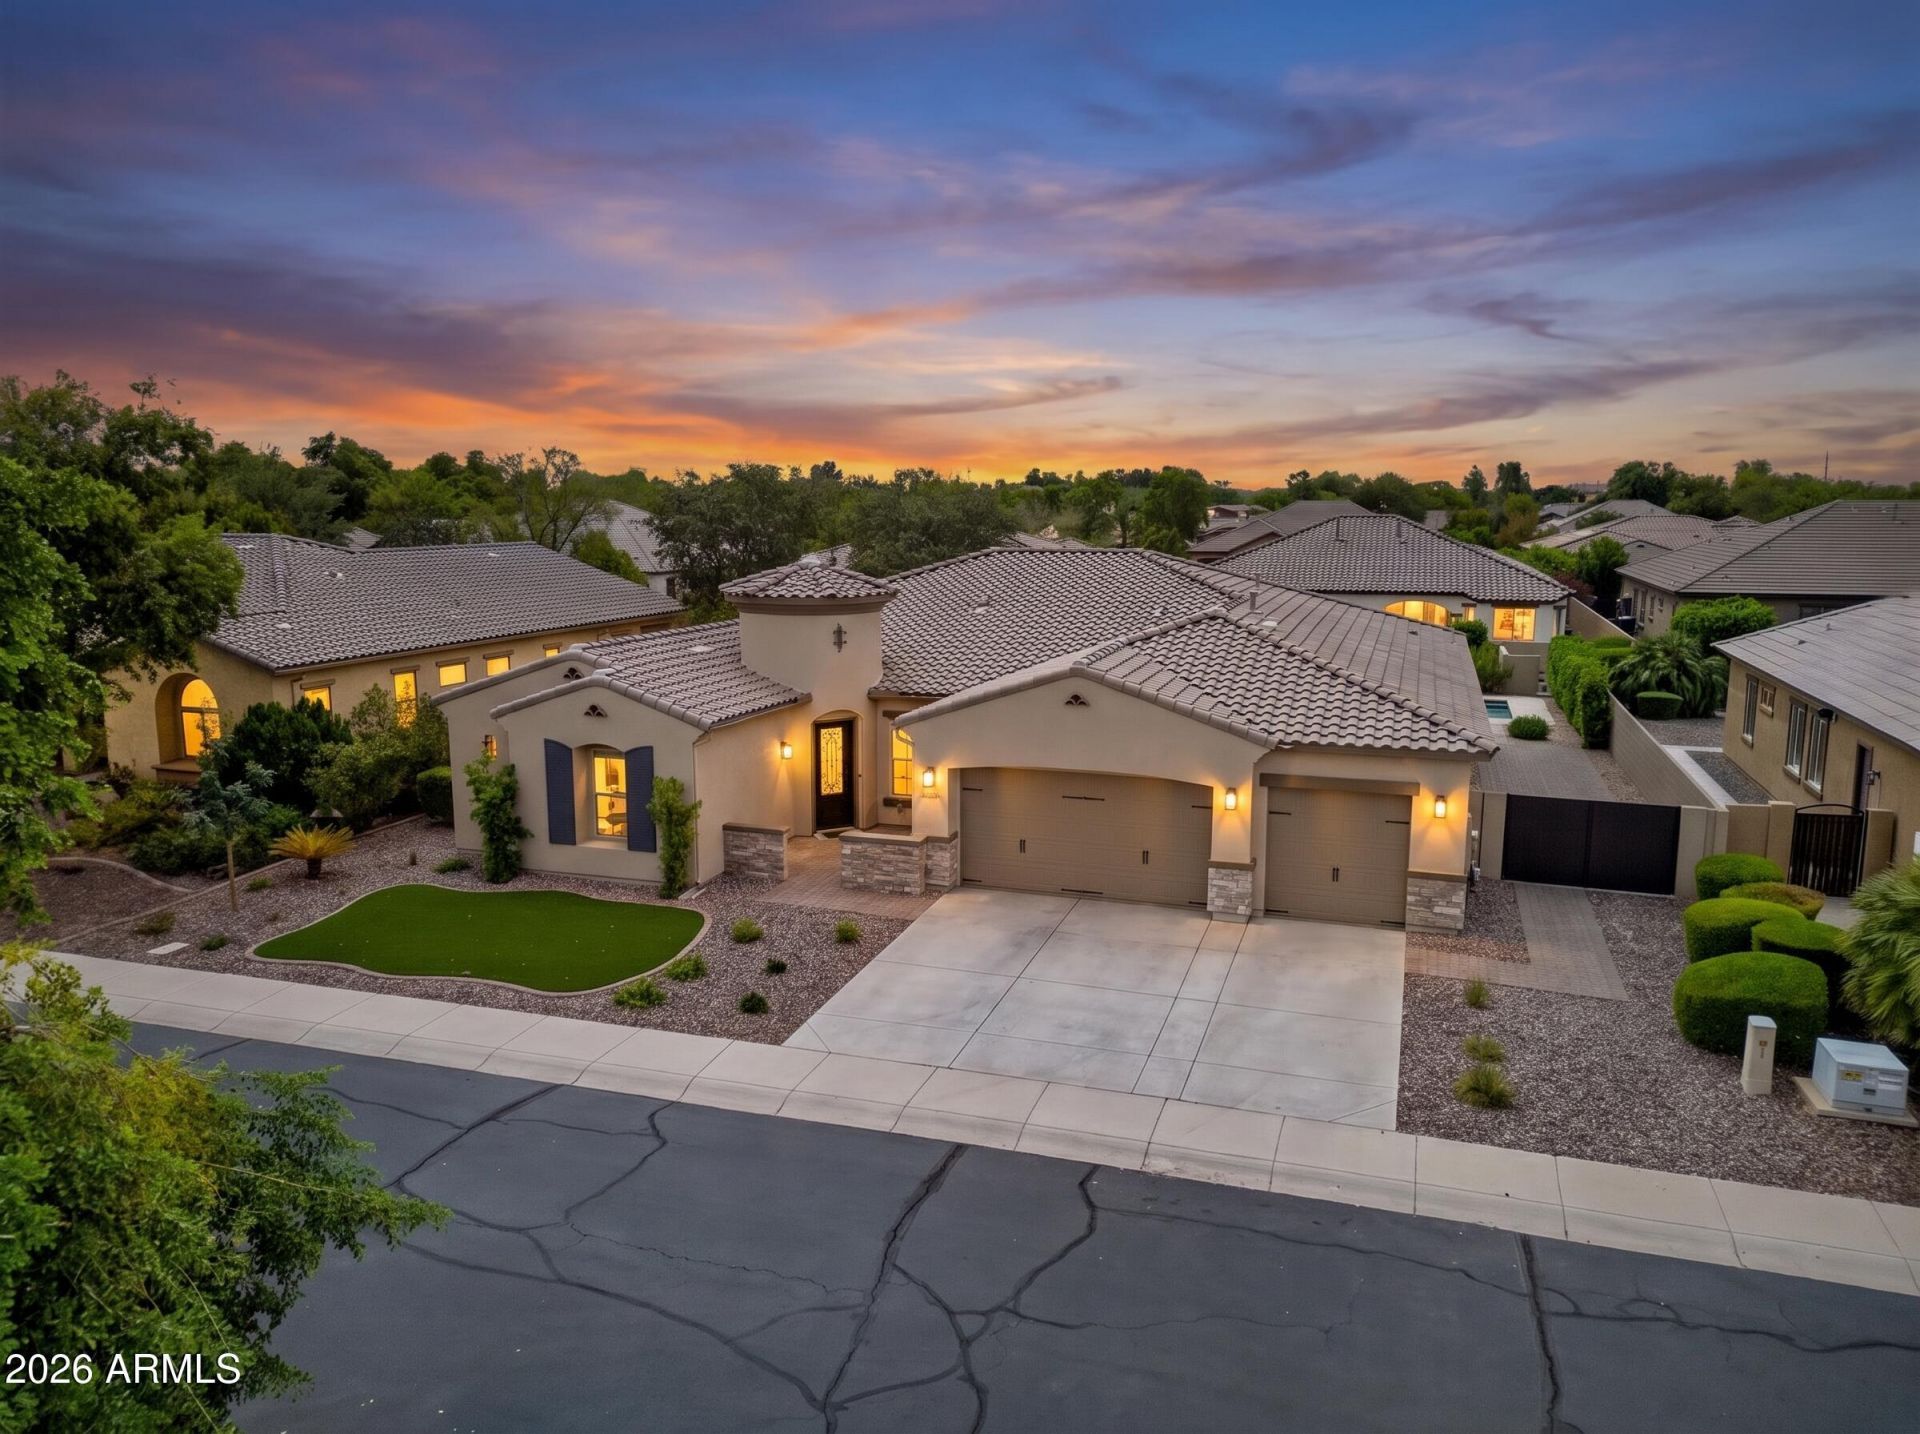
Set behind the gates of Vintage Villas, this exceptional single-level K. Hovnanian residence has been professionally remodeled with approximately $250,000 in upgrades, pairing sophisticated design with the ease of Arizona living. Curated interiors, beautifully layered finishes and an extraordinary backyard create a home that feels polished and distinctive, yet entirely comfortable.The interior unfolds beneath soaring ceilings with wide-plank flooring, designer lighting and a rich, understated palette carried throughout the home. At its center, the kitchen makes a statement without trying too hard. An oversized quartzite island commands the space, surrounded by extensive custom cabinetry, stainless appliances, a dramatic black range hood and full-height stone backsplash. Generous storag and thoughtful details balance the beauty with exceptional everyday function. Open to the great room, a dramatic floor-to-ceiling statement fireplace creates a striking focal point in a space equally suited to intimate evenings or a house full of guests.The primary suite is a private retreat, with a beautifully appointed bath centered around an extraordinary walk-in shower. Floor-to-ceiling designer tile, dual shower stations, frameless glass, matte-black fixtures, quartz surfaces and custom cabinetry create a spa-like setting, while the adjoining custom walk-in closet offers extensive built-in storage and a level of organization worthy of the space.Beyond the interiors, the home opens to an outdoor setting meant to be enjoyed throughout the year. The pool is framed by extensive travertine and features an oversized Baja shelf, raised spa and cascading water features. A substantial covered pergola creates an intimate outdoor dining and entertaining space alongside a built-in BBQ, while a separate fire-pit conversation area invites long evenings outdoors. Artificial turf, mature landscaping and thoughtfully defined gathering spaces soften the setting while keeping maintenance beautifully manageable.Practicality has not been sacrificed for design. A 4-car garage, RV gate and extended paved side access provide the kind of flexibility increasingly difficult to find, particularly in a home finished to this level.The location is equally compelling. Vintage Villas offers gated privacy while remaining exceptionally connected to Chandlers financial and technology corridors, Downtown Chandler, Ocotillo, destination dining, shopping, entertainment, highly regarded schools and major commuter routes.There is an ease to this home that photographs only begin to capture. Morning coffee beside the water, doors open to the patio on a beautiful Arizona afternoon, dinner beneath the pergola and evenings lingering around the fire. The design is sophisticated, the amenities indulgent and the setting unmistakably Arizona. This is a home designed not simply to be lived in, but to be savored.
Property Features
Property Type: Residential - Single Family
Cooling: Ceiling Fan(s), Central Air
Fenced: Yes
Fireplaces: 2
Garage: 4
Heating: Natural Gas, Forced Air, Heat Pump
Home Style: Ranch
Lot Size: 0.28 Acres
Roof Type: Tile
Stories: 1.0
Taxes: $4,100
Year Built: 2010
Feature Descriptions
Assoc. Fee Includes: Maintenance Grounds, Street Maint
Community Features: Gated, Near Bus Stop, Playground, Biking/Walking Path
Exterior: Wood Frame, Painted, Stucco, Stone
Exterior: Playground, Built-in Barbecue
Fee HOA: 245/Monthly
Fireplace: Family Room, Gas, Exterior Fireplace, Fire Pit
Flooring: Vinyl, Tile
HOA Y/N: Yes
Interior: Full Bth Master Bdrm, Separate Shwr & Tub, Double Vanity, Eat-in Kitchen, Breakfast Bar, Pantry, Kitchen Island, Walk-in Pantry, Non-laminate Counter, Quartz Countertops, High Speed Internet, 9+ Flat Ceilings, No Interior Steps
Laundry: Engy Star (See Rmks), Washer Hookup, Inside
Parking: RV Gated, Tandem, Extended Length Garage, Garage Door Opener, Direct Access, Attached Garage
Pool: Fenced, Play Pool, Variable Speed Pump, Outdoor
Property Sub Type: Single Family Residence
Spa: Private, Heated
Spa: Yes
Special View Info: City Lights, Mountain(s)
Swimming Pool: Yes
Water: Public
Local Schools
High School: Hamilton High School
Middle School: Bogle Junior High School
Elementary School: Robert And Danell Tarwater Elementary
School District: Chandler Unified District #80
Listed By / Shown By
Listed By
Agency Name: The Phoenix Area Real Estate
Agency Phone: 480-258-3438
Shown By
Agent Name: Leanne King
Agent Phone: (480) 231-9197
Agency Title: Arizona Best Real Estate

Estimate Your Payment
Estimated Payment
$ 3,485.69 per month $2,779.73 Principal & Interest $341.67 Property Tax $364.29 Homeowner's InsuranceChange Payment Information
“All information should be verified by the recipient and none is
guaranteed as accurate by ARMLS”
Privacy Policy / DMCA Notice / ADA Accessibility


This site is hosted, designed and copyright
© 1994 - 2026 by
Delta Media Group, Inc. -- Patent Pending --
2431 W Longhorn Drive | MLS# 7073713
This single family home located at 2431 W Longhorn Drive, Chandler, AZ 85286 is currently listed for sale with an asking price of $1,249,000. This property was built in 2010 and has 5 bedrooms with 3466 sq. ft. W Longhorn Drive is located in the VINTAGE VILLAS subdivision within the Chandler Unified District #80 school district. Search VINTAGE VILLAS real estate on leanne.arizonabest.com today.