
BEDS4
BATHS3
SQUARE FEET3,178
MLS#7054725
STATUSActive
PROPERTY TYPEResidential - Single Family
SUBDIVISIONMADERA PHASE 2A
SCHOOLQueen Creek Unified District
Property Description
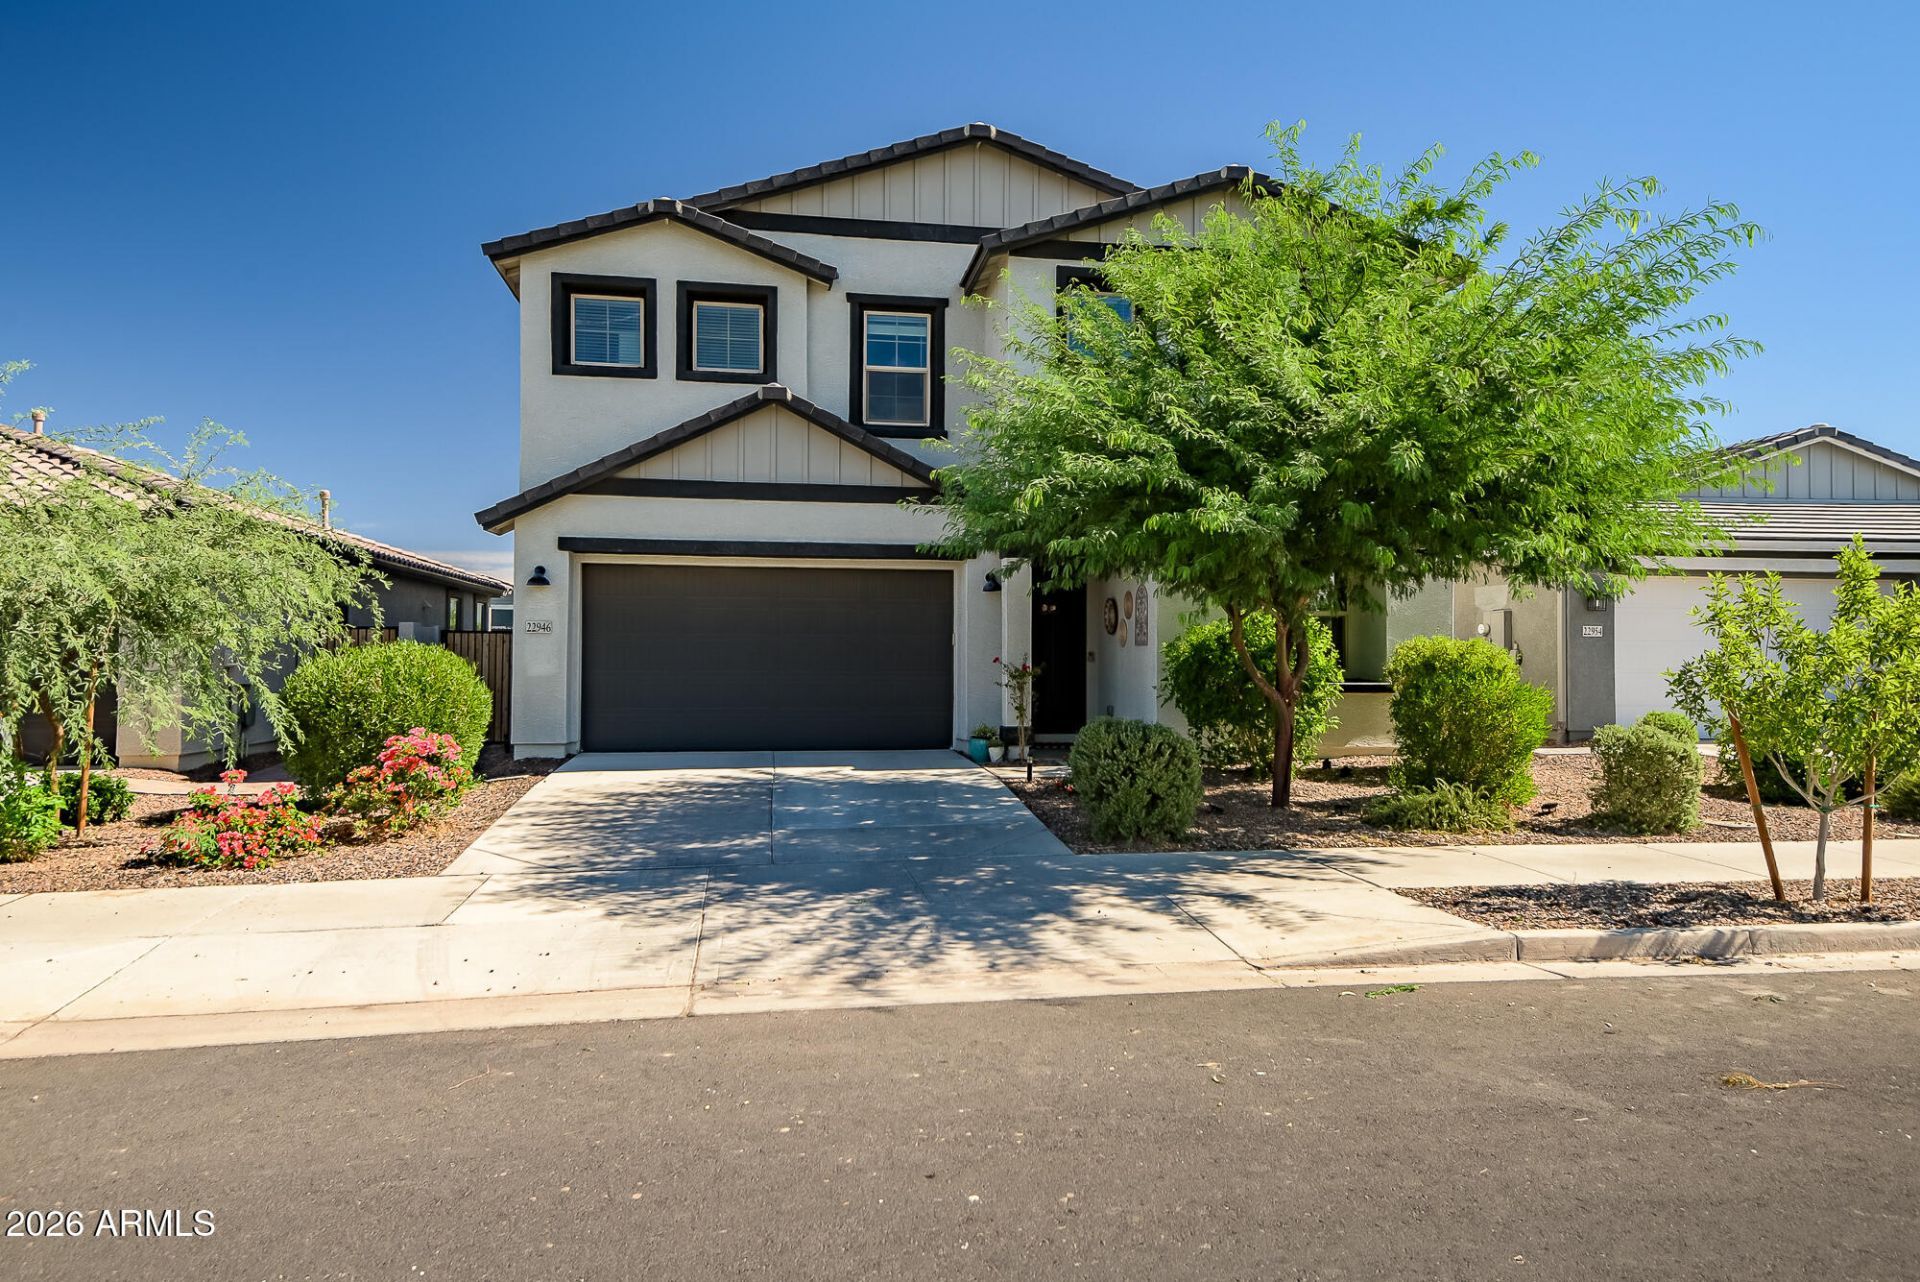
Built just 3 years ago, this home features one of Ashton Woods most sought-after floor plans, the Daisy. Featuring 4 bedrooms, 2.5 baths, a den, loft, & 2.5 car garage. Custom finishes and paint throughout give every room a polished yet warm feel. Many rooms have spectacular views of the San Tan Mountains & house faces a large greenbelt. Plus, professional landscaped backyard makes it the ultimate retreat with a hot tub, areas for a fire pit, and charming cafe lights. Enjoy resort-style community amenities- pool, pickleball courts, and playgrounds. Just minutes from Frontier Family Park, QC Olive Mill, Schnepfs Farm, San Tan Regional Park...you wont run out of things to do! This home is a rare combination of location, layout, and enhanced living features.
Property Features
Property Type: Residential - Single Family
Cooling: Ceiling Fan(s), Central Air, Programmable Thmstat
Fenced: Yes
Fireplaces: 1
Garage: 2.5
Heating: Natural Gas
Lot Size: 0.14 Acres
Roof Type: Tile
Stories: 2.0
Taxes: $2,355
Year Built: 2023
Feature Descriptions
Assoc. Fee Includes: Maintenance Grounds
Community Features: Playground, Biking/Walking Path, Pickleball
Days on Site: 1
Exterior: Wood Frame, Painted, Stucco
Fee HOA: 110/Monthly
Fireplace: Family Room
Flooring: Carpet, Tile
HOA Y/N: Yes
Interior: 3/4 Bath Master Bdrm, Double Vanity, Eat-in Kitchen, Breakfast Bar, Kitchen Island, Walk-in Pantry, Granite Counters, High Speed Internet, Smart Home, Upstairs, 9+ Flat Ceilings
Laundry: Inside, Upstairs Laundry
Parking: Tandem, Garage Door Opener, Direct Access, Electric Vehicle Charging Station(s)
Property Sub Type: Single Family Residence
Spa: Private, Above Ground, Heated
Spa: Yes
Special View Info: Mountain(s)
Water: Public
Local Schools
High School: Queen Creek High School
Middle School: Queen Creek Junior High School
Elementary School: Katherine Mecham Barney Elementary
School District: Queen Creek Unified District
Listed By / Shown By
Listed By
Agency Name: Compass
Agency Phone: 480-776-1555
Shown By
Agent Name: Leanne King
Agent Phone: (480) 231-9197
Agency Title: Arizona Best Real Estate

Estimate Your Payment
Estimated Payment
$ 1,782.11 per month $1,402.11 Principal & Interest $196.25 Property Tax $183.75 Homeowner's InsuranceChange Payment Information
“All information should be verified by the recipient and none is
guaranteed as accurate by ARMLS”
Privacy Policy / DMCA Notice / ADA Accessibility


This site is hosted, designed and copyright
© 1994 - 2026 by
Delta Media Group, Inc. -- Patent Pending --
22946 E Saddle Way | MLS# 7054725
This single family home located at 22946 E Saddle Way, Queen Creek, AZ 85142 is currently listed for sale with an asking price of $630,000. This property was built in 2023 and has 4 bedrooms with 3178 sq. ft. E Saddle Way is located in the MADERA PHASE 2A subdivision within the Queen Creek Unified District school district. Search MADERA PHASE 2A real estate on leanne.arizonabest.com today.