

BEDS2
BATHS2
MLS#7092995
STATUSActive
PROPERTY TYPEResidential -
SUBDIVISIONVILLAGE AT GRAYHAWK CONDOMINIUM PHASE 2
SCHOOLParadise Valley Unified District
Property Description
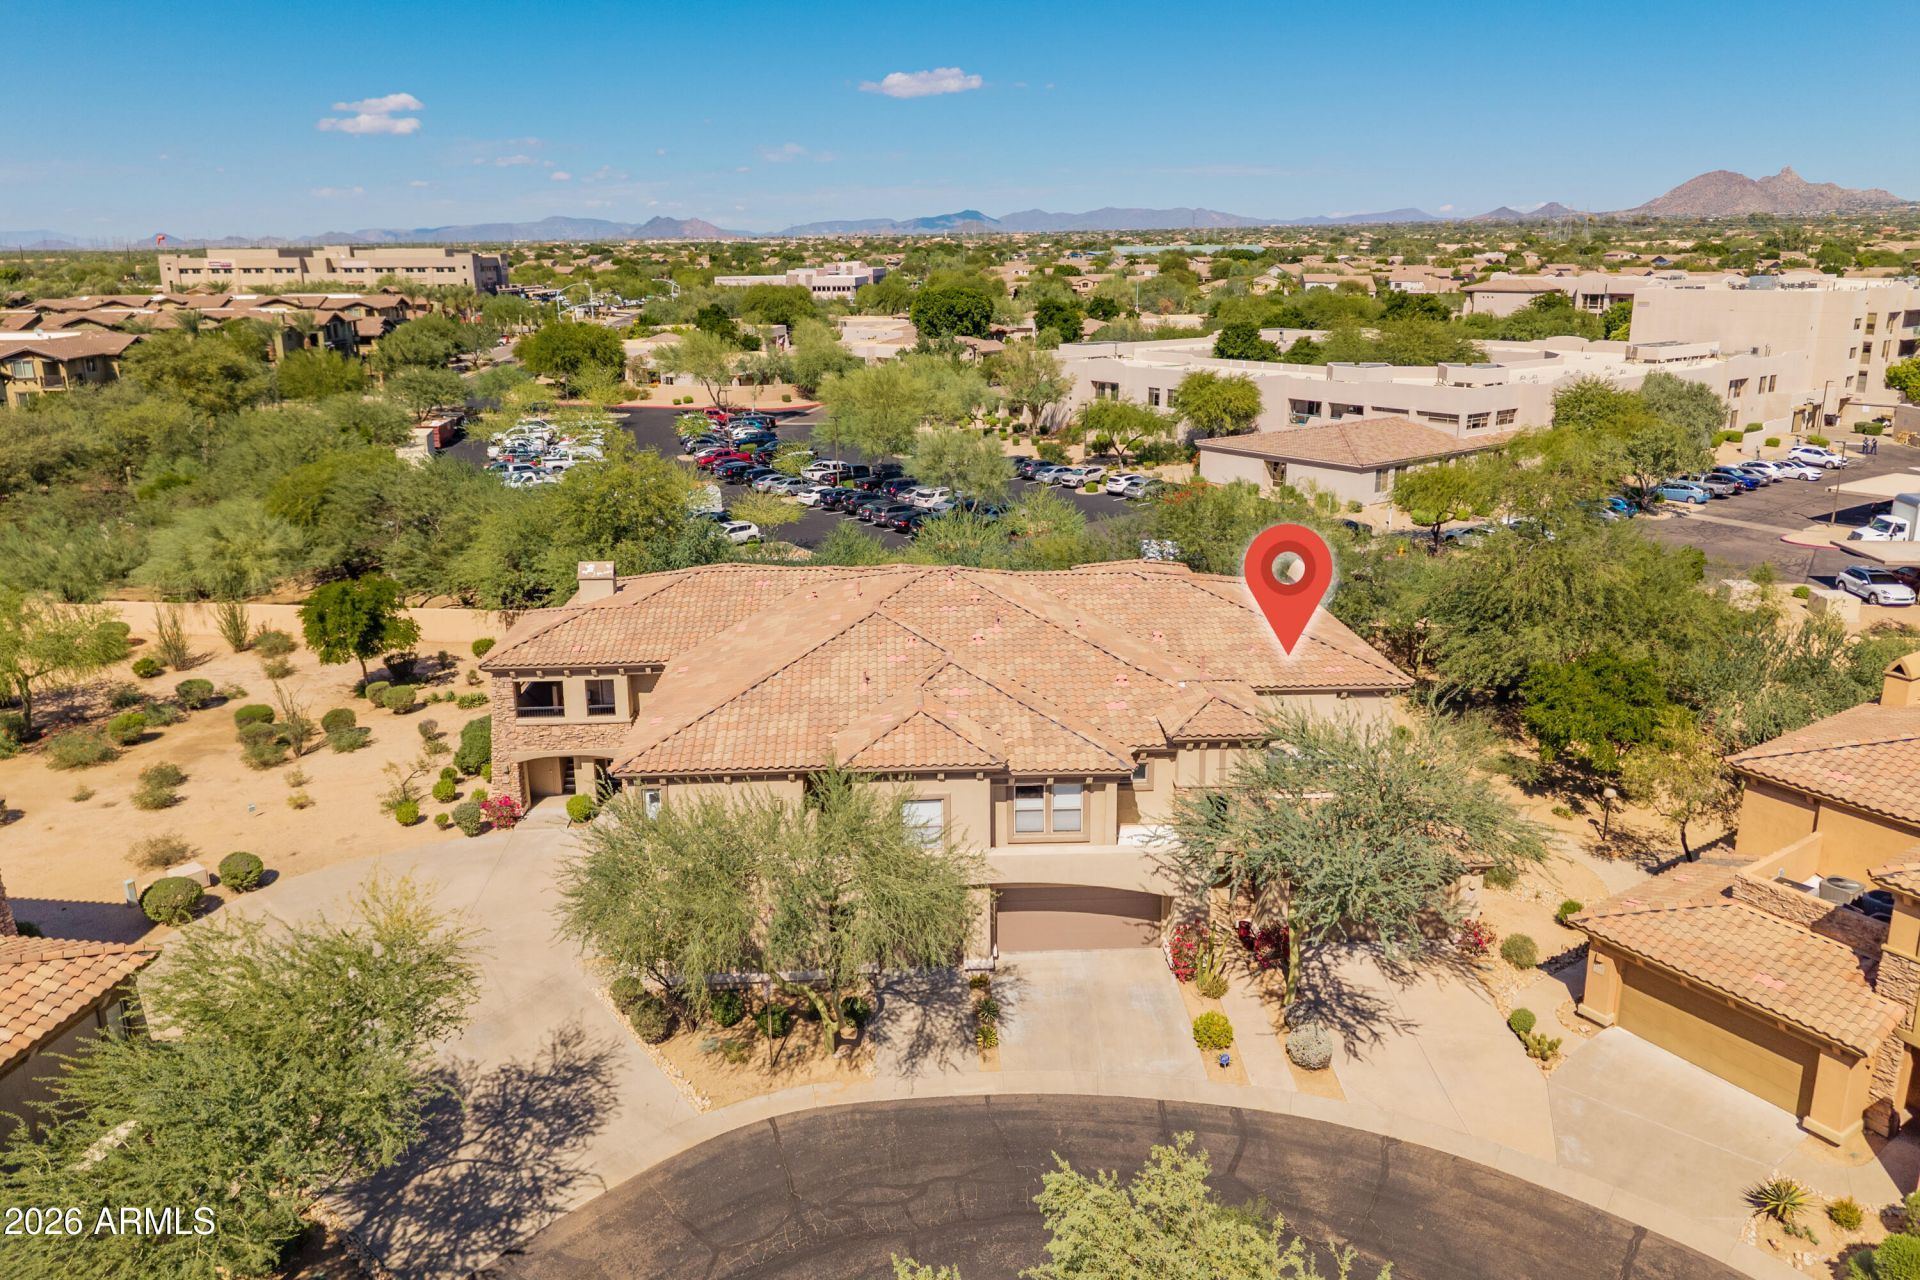
Lock-and-leave living in the gated Villages at Grayhawk! Enjoy the freedom of a low-maintenance North Scottsdale lifestyle with the HOA covering the roof, exterior maintenance and water. Rentals are allowed, giving you added flexibility whether youre here full-time, seasonally, or traveling. Spend your days relaxing at one of 3 community pool & spa areas, working out in the fitness facility, or exploring nearby parks with tennis, basketball, sand volleyball, sports fields, playgrounds and a dog park. Golf, hiking and walking trails, shopping, dining and everyday conveniences are all close by. Whether youre looking for an Arizona getaway or an easy place to call home, this location makes it simple to enjoy everything Scottsdale has to offer and lock up and go when its time for adventure!
Listing Video
Property Features
Property Type: Residential -
Cooling: Ceiling Fan(s), Central Air, Programmable Thmstat
Fenced: Yes
Fireplaces: 1
Garage: 2 car attached
Heating: Electric
Lot Size: 0.00 Acres
Roof Type: Tile
Stories: 2.0
Taxes: $2,757
Year Built: 2003
Feature Descriptions
Assoc. Fee Includes: Maintenance Exterior, Roof Repair, Roof Replacement, Insurance, Water, Sewer, Trash, Pest Control, Front Yard Maint, Maintenance Grounds, Street Maint
Community Features: Community Spa, Community Spa Htd, Gated, Golf, Near Bus Stop, Biking/Walking Path, Clubhouse, Fitness Center
Exterior: Wood Frame, Stucco
Exterior: Balcony, Private Street(s)
Fee HOA: 477/Monthly
Fee HOA 2: 285/Quarterly
Fireplace: Living Room, Gas
Flooring: Carpet, Tile
HOA Y/N: Yes
Interior: Full Bth Master Bdrm, Separate Shwr & Tub, Double Vanity, Breakfast Bar, Pantry, Granite Counters, Non-laminate Counter, High Speed Internet, 9+ Flat Ceilings, No Interior Steps
Laundry: Inside
Parking: Garage Door Opener, Attchd Gar Cabinets, Attached Garage
Property Sub Type: Apartment
Sewer: Public Sewer
Water: Public
Room Sizes
Living Room: 21.1 X 19.89 Level - Main
Dining Room: 12.6 X 13.5 Level - Main
Kitchen: 9.8 X 13.5 Level - Main
Primary Bedroom: 23.9 X 12.5 Level - Main
Other Room: 11.7 X 12.2 Level - Main
Other Room: 11 X 6.8 Level - Main
Bedroom 2: 10.11 X 14.1 Level - Main
Office: 10.3 X 14.1 Level - Main
Garage: 23.2 X 19.89 Level - Lower
Local Schools
High School: Pinnacle High School
Middle School: Mountain Trail Middle School
Elementary School: Grayhawk Elementary School
School District: Paradise Valley Unified District
Listed By / Shown By

Listed and Shown By
Agency Name: Arizona Best Real Estate
Agent Name: Leanne King
Agent Phone: (480) 231-9197
Estimate Your Payment
Estimated Payment
$ 1,702.33 per month $1,301.96 Principal & Interest $229.75 Property Tax $170.63 Homeowner's InsuranceChange Payment Information
“All information should be verified by the recipient and none is
guaranteed as accurate by ARMLS”
Privacy Policy / DMCA Notice / ADA Accessibility


This site is hosted, designed and copyright
© 1994 - 2026 by
Delta Media Group, Inc. -- Patent Pending --
19700 N 76th Street, Unit 2115 | MLS# 7092995
This home located at 19700 N 76th Street, Unit 2115, Scottsdale, AZ 85255 is currently listed for sale by Arizona Best Real Estate, with an asking price of $585,000. This property was built in 2003 and has 2 bedrooms. N 76th Street, Unit 2115 is located in the VILLAGE AT GRAYHAWK CONDOMINIUM PHASE 2 subdivision within the Paradise Valley Unified District school district. Search VILLAGE AT GRAYHAWK CONDOMINIUM PHASE 2 real estate on leanne.arizonabest.com today.