
BEDS2
BATHS2
MLS#7089050
STATUSActive
PROPERTY TYPEResidential - Townhouse
SUBDIVISIONVILLAGE AT GRAYHAWK CONDOMINIUM PHASE 2
SCHOOLParadise Valley Unified District
Property Description
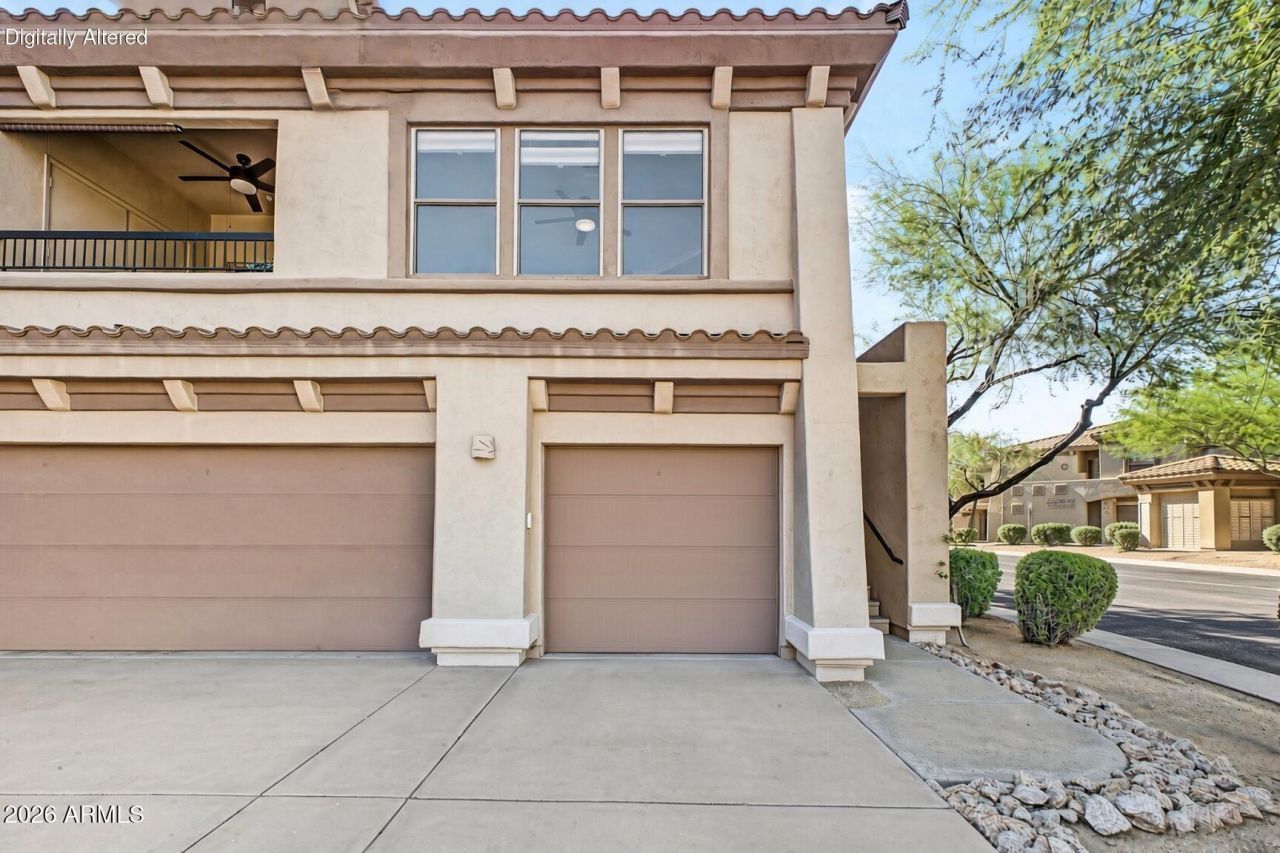
Location, Location, Location! This beautiful end unit is situated just steps from the pool and offers great mountain views from the covered balcony. Light and bright! The Great Room floor plan is perfect for entertaining or just relaxing at home. The open Kitchen features a gas stove, breakfast bar, stainless steel appliances, Corian counters, lots of raised panel maple cabinets and a tiled backsplash. The Primary Suite is spacious and boasts a generous walk-in closet, dual vanities, and an oversized walk-in shower! The gas fireplace is fabulous for those chilly AZ nights. A single car Garage provides additional storage and offers pre-plumbing for a water softener system. BRAND NEW washer/dryer are a BONUS! Residents enjoy 3 heated community pools, spas, 2 workout rooms, walking paths, and green belts, all inside this sought-after gated Community of the Village at Grayhawk. Just minutes from all of the finest shopping, dining, and entertainment that North Scottsdale has to offer! Kierland, Scottsdale Quarter, West World, Market Street, DC Ranch, and 101 access are all nearby! Put this beauty at the top of your list!
Property Features
Property Type: Residential - Townhouse
Cooling: Ceiling Fan(s), Central Air
Fireplaces: 1
Garage: 1
Heating: Electric, Heat Pump
Home Style: Santa Barbara/Tuscan
Lot Size: 0.03 Acres
Roof Type: Tile
Stories: 2.0
Taxes: $1,492
Year Built: 2003
Feature Descriptions
Assoc. Fee Includes: Maintenance Exterior, Roof Repair, Roof Replacement, Insurance, Water, Sewer, Trash, Pest Control, Front Yard Maint, Maintenance Grounds, Street Maint
Community Features: Community Spa, Community Spa Htd, Gated, Biking/Walking Path, Fitness Center
Days on Site: 10
Exterior: Wood Frame, Painted, Stucco
Exterior: Balcony
Fee HOA: 477/Monthly
Fee HOA 2: 285/Quarterly
Fireplace: Family Room, Gas
Flooring: Carpet, Tile
HOA Y/N: Yes
Interior: 3/4 Bath Master Bdrm, Double Vanity, Breakfast Bar, Pantry, Non-laminate Counter, High Speed Internet, 9+ Flat Ceilings, No Interior Steps
Laundry: Inside
Parking: Garage Door Opener, Attached Garage
Property Sub Type: Townhouse
Sewer: Public Sewer
Special View Info: Mountain(s)
Water: Public
Local Schools
High School: Pinnacle High School
Middle School: Mountain Trail Middle School
Elementary School: Grayhawk Elementary School
School District: Paradise Valley Unified District
Listed By / Shown By
Listed By
Agency Name: RETSY
Agency Phone: 602-842-0000
Shown By
Agent Name: Leanne King
Agent Phone: (480) 231-9197
Agency Title: Arizona Best Real Estate

Estimate Your Payment
Estimated Payment
$ 1,257.09 per month $1,001.50 Principal & Interest $124.33 Property Tax $131.25 Homeowner's InsuranceChange Payment Information
“All information should be verified by the recipient and none is
guaranteed as accurate by ARMLS”
Privacy Policy / DMCA Notice / ADA Accessibility


This site is hosted, designed and copyright
© 1994 - 2026 by
Delta Media Group, Inc. -- Patent Pending --
19700 N 76th Street, Unit 2150 | MLS# 7089050
This townhouse located at 19700 N 76th Street, Unit 2150, Scottsdale, AZ 85255 is currently listed for sale with an asking price of $450,000. This property was built in 2003 and has 2 bedrooms. N 76th Street, Unit 2150 is located in the VILLAGE AT GRAYHAWK CONDOMINIUM PHASE 2 subdivision within the Paradise Valley Unified District school district. Search VILLAGE AT GRAYHAWK CONDOMINIUM PHASE 2 real estate on leanne.arizonabest.com today.