
BEDS4
BATHS5
MLS#7096894
STATUSActive
PROPERTY TYPEResidential - Single Family
SUBDIVISIONLEGADO WEST PHASE 1
SCHOOLChandler Unified District #80
Property Description
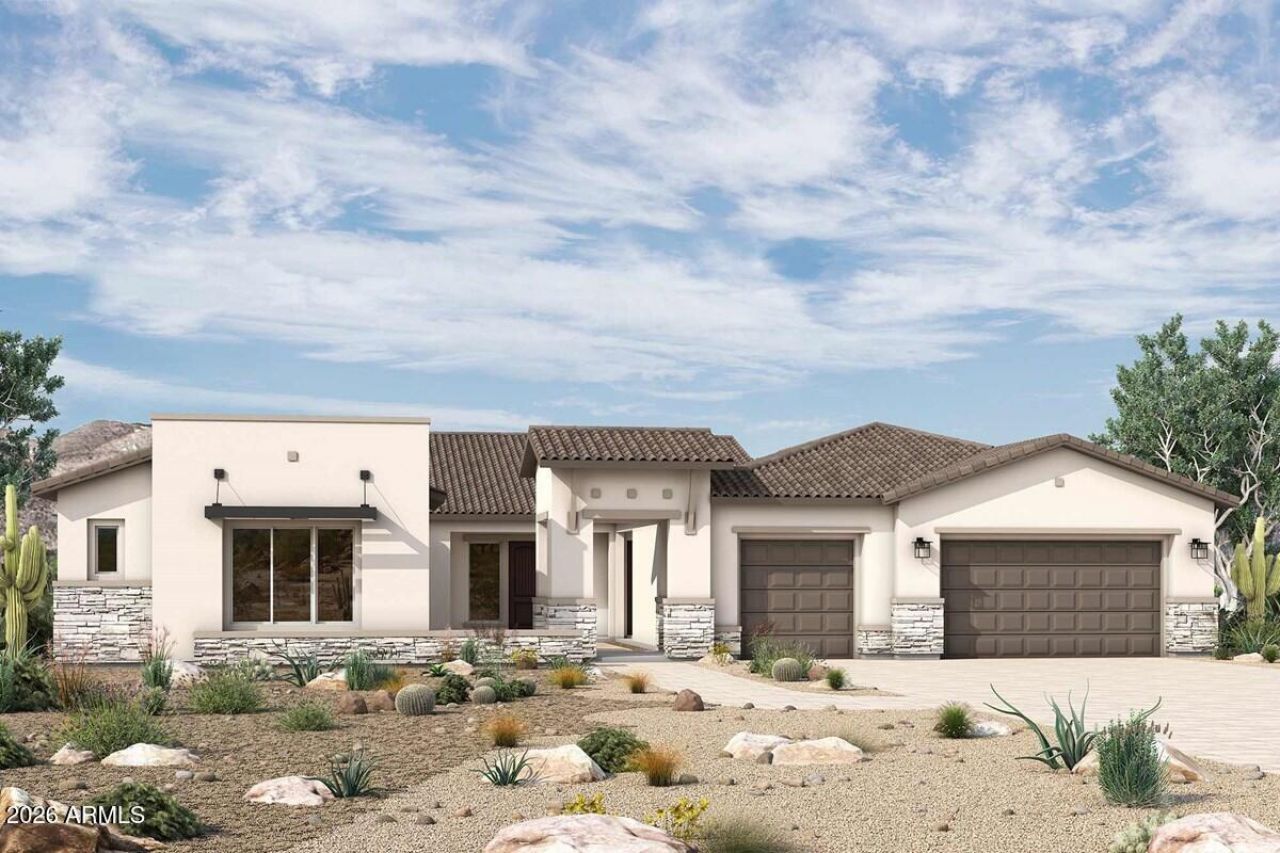
BRAND NEW single level home 4 ensuites, study, paver courtyard, with large covered patio and 4 car garage; 12 ceilings with cathedral ceiling at family room and owners bed, 8 doors, 16 sliding glass door at family room exiting to large private backyard; gorgeous gourmet kitchen with stacked warm cabinets, quartz tops on huge waterfall island, custom tiled backsplash, tons of storage with walk-thru pantry, GE Monogram appliances including gas cooktop, 42 built in refrigerator, 24 Zephyr bev/wine refrigerator; spa-like owners bath with walk-thru floor to ceiling tiled super shower w/added raincan showerhead, freestanding tub and HIS/HER walk-in closets; upgraded plank tile flooring, carpet/pad throughout; 2x6 CONSTRUCTION AND EXTENSIVE NEW HOME WARRANTY.
Property Features
Property Type: Residential - Single Family
Cooling: Central Air, Programmable Thmstat
Fenced: Yes
Garage: 4
Heating: Natural Gas
Home Style: Ranch
Lot Size: 0.27 Acres
Roof Type: Tile
Stories: 1.0
Taxes: $291
Year Built: 2026
Feature Descriptions
Assoc. Fee Includes: Maintenance Grounds
Community Features: Playground, Biking/Walking Path
Exterior: Wood Frame, Painted, Stucco, Stone
Exterior: Private Yard
Fee HOA: 125/Monthly
Flooring: Carpet, Tile
HOA Y/N: Yes
Interior: Full Bth Master Bdrm, Separate Shwr & Tub, Double Vanity, Eat-in Kitchen, Breakfast Bar, Pantry, Kitchen Island, Walk-in Pantry, Non-laminate Counter, Quartz Countertops, High Speed Internet, Vaulted Ceiling(s), 9+ Flat Ceilings, No Interior Steps
Laundry: Engy Star (See Rmks), Washer Hookup, Inside
Parking: Garage Door Opener, Direct Access, Attached Garage
Property Sub Type: Single Family Residence
Sewer: Public Sewer
Water: Public
Local Schools
High School: Dr. Camille Casteel High School
Elementary School: Dr. Gary and Annette Auxier Elementary S
School District: Chandler Unified District #80
Listed By / Shown By
Listed By
Agency Name: David Weekley Homes
Agency Phone: 480-768-4900
Shown By
Agent Name: Leanne King
Agent Phone: (480) 231-9197
Agency Title: Arizona Best Real Estate

Estimate Your Payment
Estimated Payment
$ 3,614.66 per month $3,174.40 Principal & Interest $24.25 Property Tax $416.01 Homeowner's InsuranceChange Payment Information
“All information should be verified by the recipient and none is
guaranteed as accurate by ARMLS”
Privacy Policy / DMCA Notice / ADA Accessibility


This site is hosted, designed and copyright
© 1994 - 2026 by
Delta Media Group, Inc. -- Patent Pending --
18145 E Creosote Drive | MLS# 7096894
This single family home located at 18145 E Creosote Drive, Queen Creek, AZ 85142 is currently listed for sale with an asking price of $1,426,331. This property was built in 2026 and has 4 bedrooms. E Creosote Drive is located in the LEGADO WEST PHASE 1 subdivision within the Chandler Unified District #80 school district. Search LEGADO WEST PHASE 1 real estate on leanne.arizonabest.com today.