
BEDS5
BATHS5
SQUARE FEET4,154
MLS#7073924
STATUSActive
PROPERTY TYPEResidential - Single Family
SUBDIVISIONNo HOA - 1 Acre Lot - BLOCK Wall Fenced Backyard
SCHOOLCave Creek Unified District
Property Description
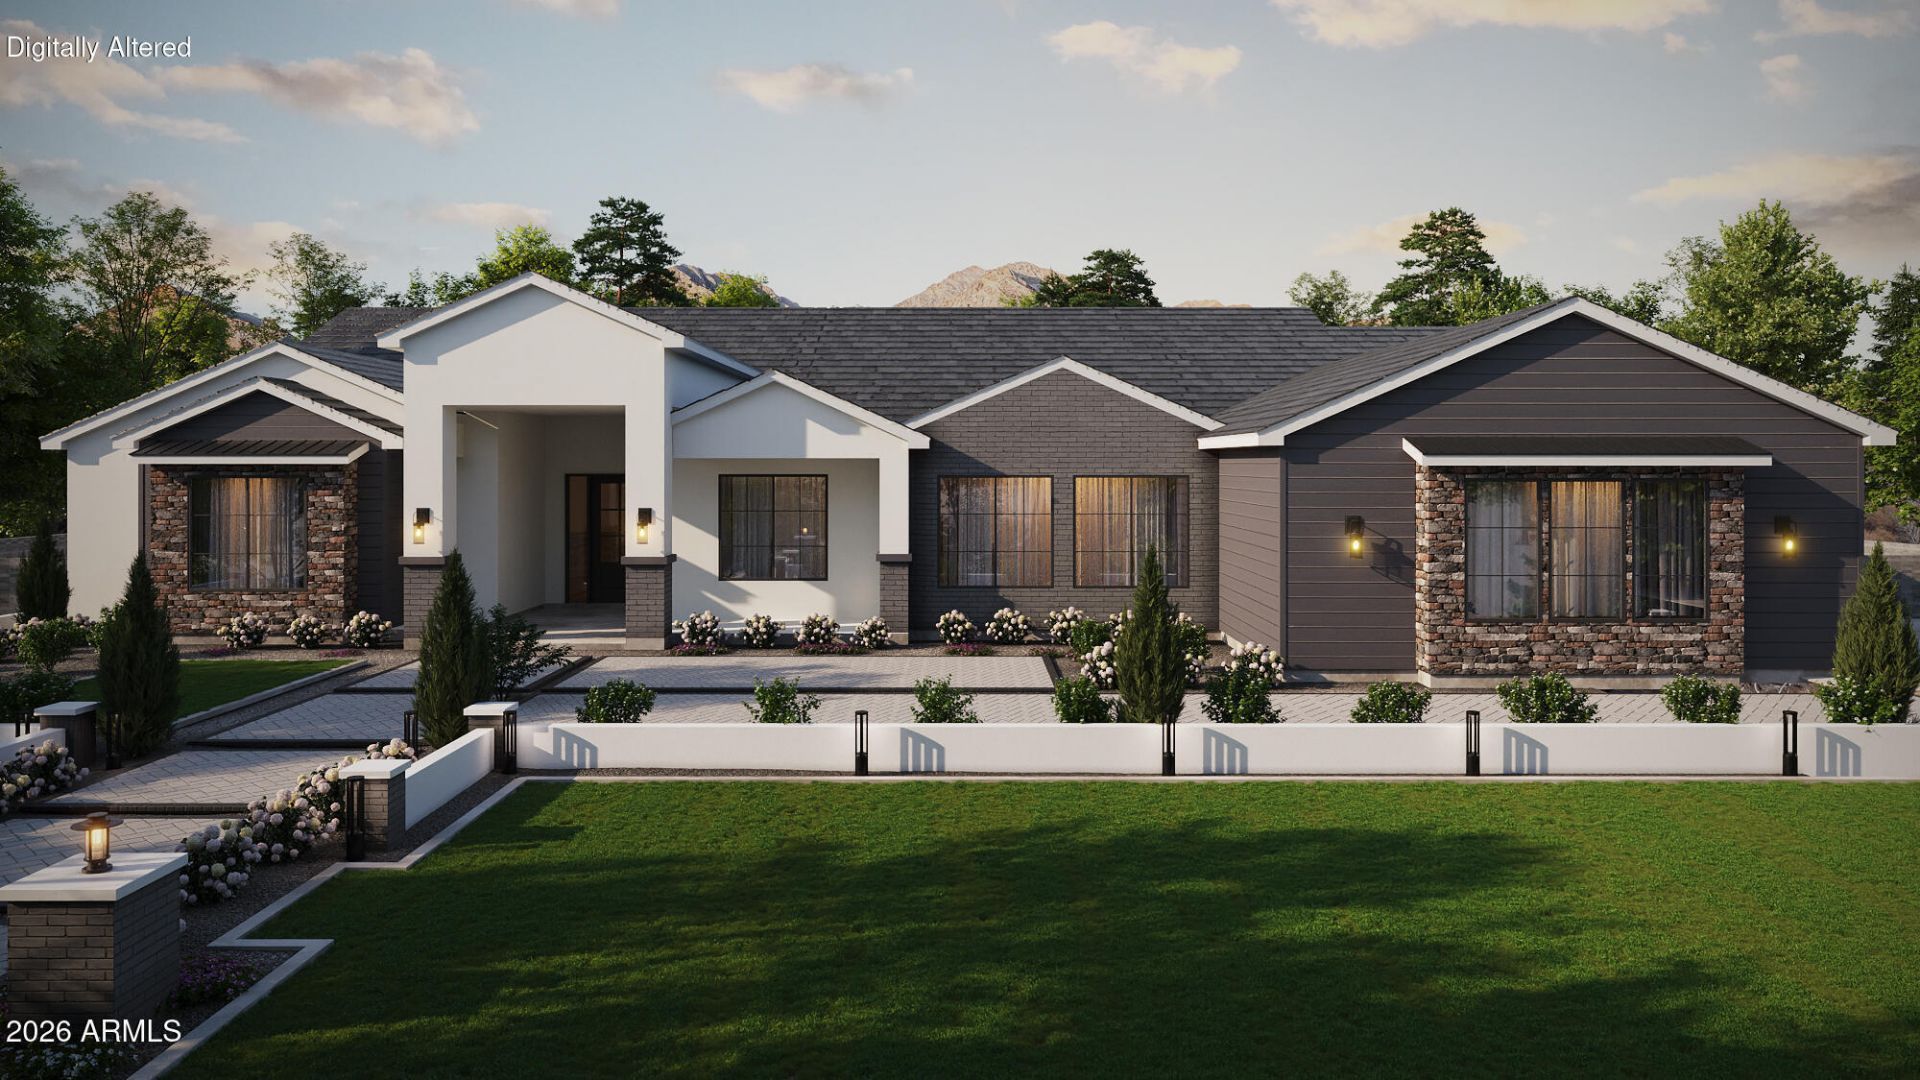
Come see our brand new custom home-- 4,154 sq ft on a full acre w/ No HOA! Board & batten, stone & brick veneer exterior & 4-car side-entry garage create an unforgettable first impression. Massive great room boasts a stunning fireplace wall & beam ceiling. Chefs kitchen features quartz countertops, grand island, two-tone cabinetry w/ undermount lighting & Wolf appliances. Secluded primary suite is a true showstopper--board trim ceiling, spa-inspired ensuite w/ beach entry wet room, slider to private outdoor shower, soaking tub, dual vanities & a custom closet you have to see to believe. Walk-in closets in every bedroom. Private entry guest suite w/ great room, kitchen, bedroom & bath offers ultimate flexibility. Homes like this are built once in a lifetime--dont let this one get away!
Property Features
Property Type: Residential - Single Family
Cooling: Ceiling Fan(s), Central Air, Programmable Thmstat
Fenced: Yes
Fireplaces: 1
Garage: 4
Heating: Electric, Ceiling, Heat Pump
Lot Size: 1.00 Acres
Roof Type: Tile
Stories: 1.0
Taxes: $1,500
Year Built: 2026
Feature Descriptions
Assoc. Fee Includes: No Fees
Exterior: Wood Frame, Spray Foam Insulation, Painted, Brick Ven
Fireplace: Family Room, Insert
Flooring: Carpet, Tile
Interior: Full Bth Master Bdrm, Separate Shwr & Tub, Double Vanity, Pantry, Kitchen Island, Walk-in Pantry, Quartz Countertops, 9+ Flat Ceilings, No Interior Steps
Laundry: Washer Hookup, Inside
Parking: RV Gated, Side Vehicle Entry, Garage Door Opener, Direct Access, Attached Garage
Property Sub Type: Single Family Residence
Sewer: Septic-In & Connected
Special View Info: Mountain(s)
Water: Shared Well
Local Schools
High School: Cactus Shadows High School
Middle School: Sonoran Trails Middle School
Elementary School: Desert Sun Academy
School District: Cave Creek Unified District
Listed By / Shown By
Listed By
Agency Name: Realty ONE Group
Agency Phone: 480-321-8100
Shown By
Agent Name: Leanne King
Agent Phone: (480) 231-9197
Agency Title: Arizona Best Real Estate

Estimate Your Payment
Estimated Payment
$ 3,422.58 per month $2,915.49 Principal & Interest $125.00 Property Tax $382.08 Homeowner's InsuranceChange Payment Information
“All information should be verified by the recipient and none is
guaranteed as accurate by ARMLS”
Privacy Policy / DMCA Notice / ADA Accessibility


This site is hosted, designed and copyright
© 1994 - 2026 by
Delta Media Group, Inc. -- Patent Pending --
13723 E Baker Drive | MLS# 7073924
This single family home located at 13723 E Baker Drive, Scottsdale, AZ 85262 is currently listed for sale with an asking price of $1,310,000. This property was built in 2026 and has 5 bedrooms with 4154 sq. ft. E Baker Drive is located in the No HOA - 1 Acre Lot - BLOCK Wall Fenced Backyard subdivision within the Cave Creek Unified District school district. Search No HOA - 1 Acre Lot - BLOCK Wall Fenced Backyard real estate on leanne.arizonabest.com today.