
BEDS2
BATHS2
SQUARE FEET1,438
MLS#7055300
STATUSActive
PROPERTY TYPEResidential - Single Family
SUBDIVISIONSUN CITY WEST UNIT 60
Property Description
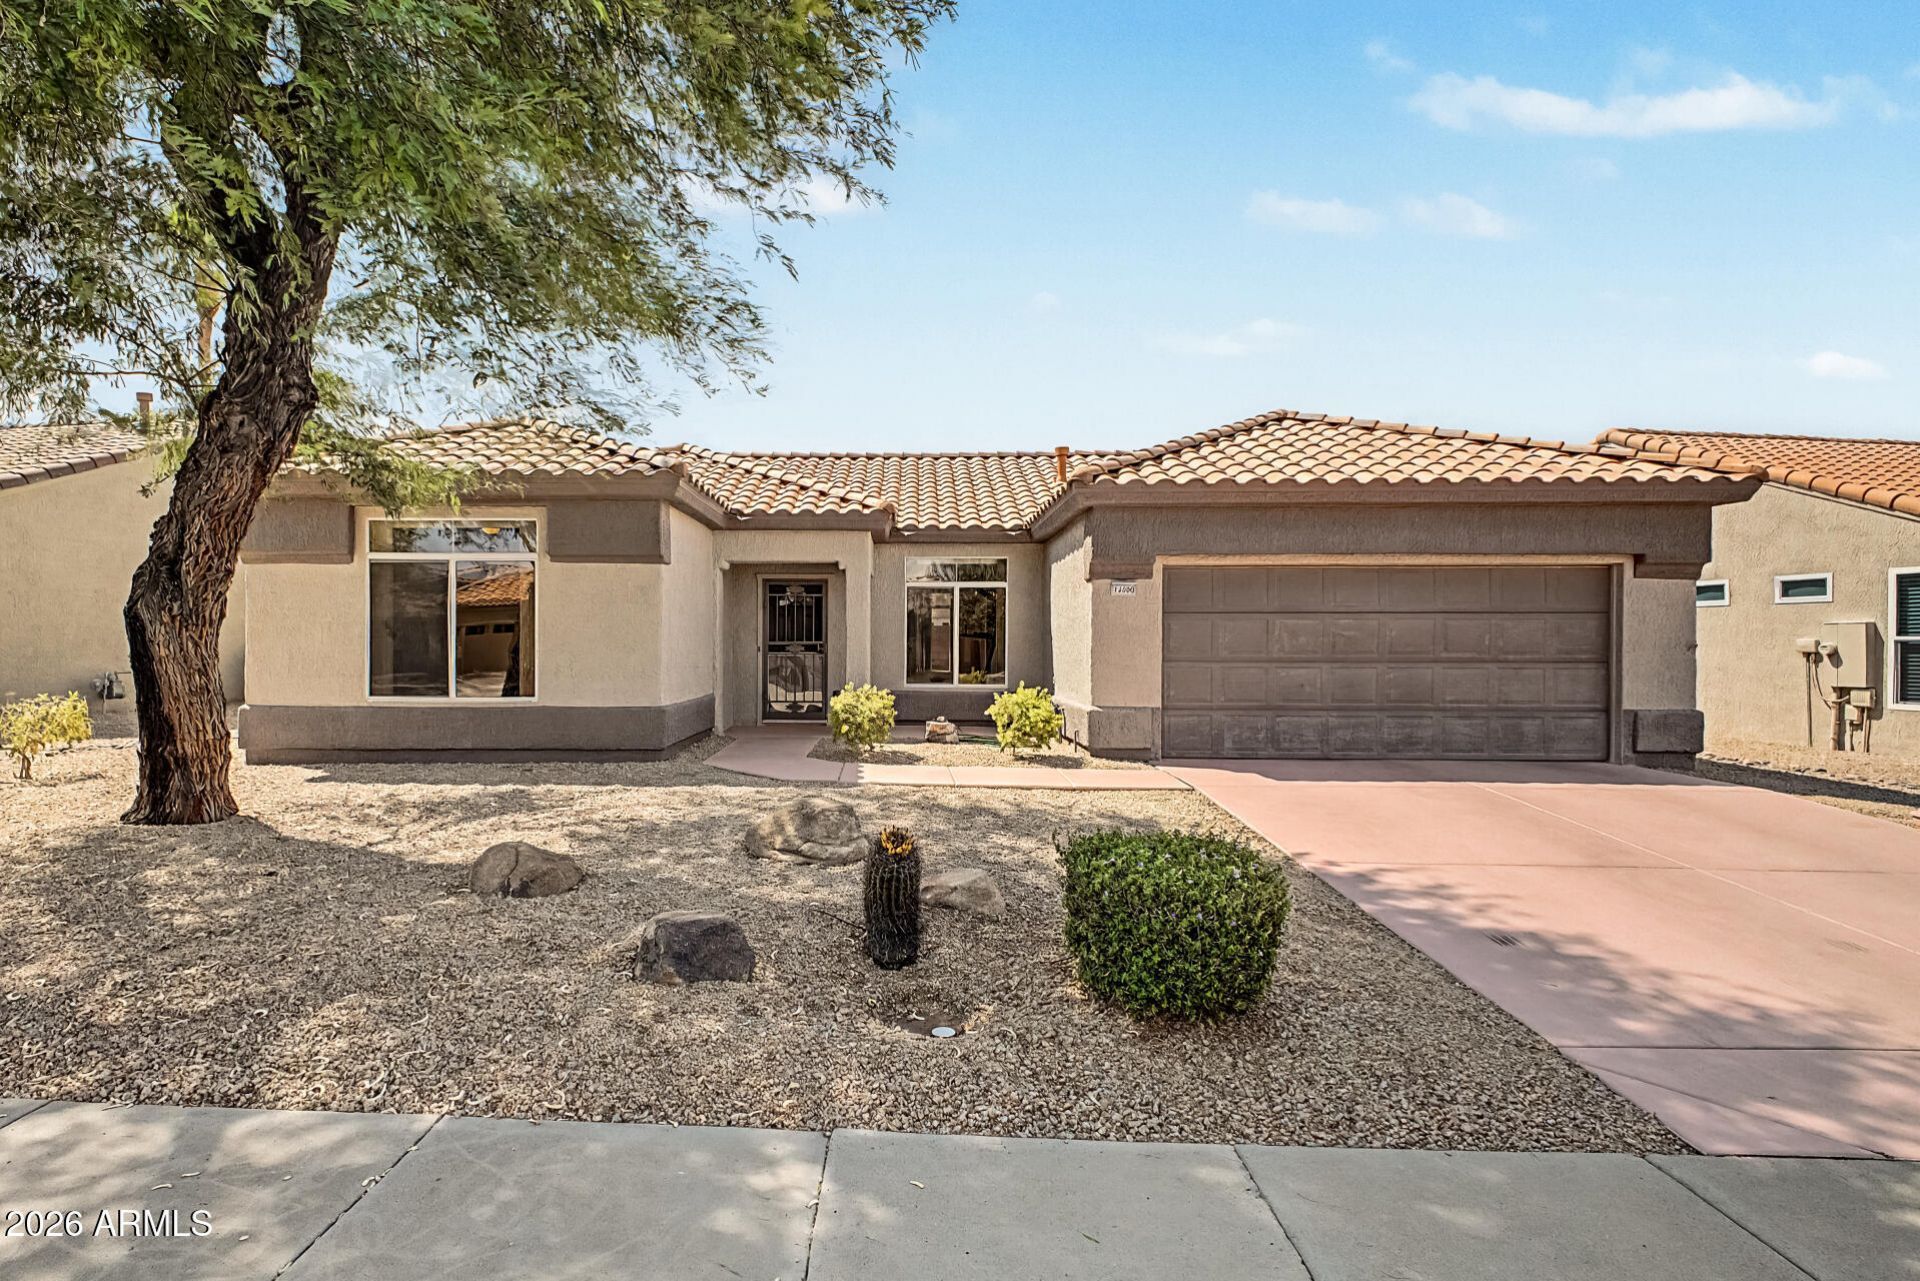
This lovely 2-bedroom, 2-bath residence in Sun City West is the one for you! Discover an inviting living room with high ceilings, a soothing palette, blinds, and durable tile flooring for easy maintenance. The eat-in kitchen comes with sliding door access to the backyard for seamless indoor-outdoor flow, solid surface counters, ample wood cabinetry, and essential built-in appliances for a delightful cooking experience. The primary bedroom showcases a cozy sitting nook, a private bathroom with double sinks, and a convenient walk-in closet. Enjoy quiet moments in the backyard, complete with a covered patio, perfect for dining al fresco or refreshing drinks. Dont miss out on this fantastic opportunity!
Property Features
Property Type: Residential - Single Family
Cooling: Central Air
Fenced: Yes
Garage: 2
Heating: Natural Gas
Home Style: Ranch
Lot Size: 0.14 Acres
Roof Type: Tile
Stories: 1.0
Taxes: $1,936
Year Built: 1995
Feature Descriptions
Assoc. Fee Includes: Maintenance Exterior, Trash, Pest Control, Cable TV, Front Yard Maint, Maintenance Grounds
Community Features: Community Spa, Community Spa Htd, Concierge, Golf, Tennis Court(s), Racquetball, Biking/Walking Path, Clubhouse, Community Media Room, Fitness Center, Pickleball
Exterior: Wood Frame, Painted, Stucco
Fee HOA: 210/Monthly
Flooring: Tile
HOA Y/N: Yes
Interior: 3/4 Bath Master Bdrm, Double Vanity, Eat-in Kitchen, Pantry, Non-laminate Counter, High Speed Internet, 9+ Flat Ceilings, No Interior Steps
Laundry: Inside
Parking: Garage Door Opener, Direct Access, Attached Garage
Property Sub Type: Single Family Residence
Special View Info: City
Water: Pvt Water Company
Room Sizes
Primary Bedroom: 13.6 X 13.8 Level - Main
Bedroom 2: 13.6 X 11.4 Level - Main
Living Room: 14.4 X 18.39 Level - Main
Kitchen: 9.19 X 9 Level - Main
Breakfast Room: 9.6 X 12.8
Local Schools
High School: Adult
Middle School: Adult
Elementary School: Adult
Listed By / Shown By
Listed By
Agency Name: HomeSmart
Agency Phone: 602-230-7600
Shown By
Agent Name: Leanne King
Agent Phone: (480) 231-9197
Agency Title: Arizona Best Real Estate

Estimate Your Payment
Estimated Payment
$ 1,004.35 per month $745.34 Principal & Interest $161.33 Property Tax $97.68 Homeowner's InsuranceChange Payment Information
“All information should be verified by the recipient and none is
guaranteed as accurate by ARMLS”
Privacy Policy / DMCA Notice / ADA Accessibility


This site is hosted, designed and copyright
© 1994 - 2026 by
Delta Media Group, Inc. -- Patent Pending --
13660 W Antelope Drive | MLS# 7055300
This single family home located at 13660 W Antelope Drive, Sun City West, AZ 85375 is currently listed for sale with an asking price of $334,900. This property was built in 1995 and has 2 bedrooms with 1438 sq. ft. W Antelope Drive is located in the SUN CITY WEST UNIT 60 subdivision. Search SUN CITY WEST UNIT 60 real estate on leanne.arizonabest.com today.