
BEDS4
BATHS3
SQUARE FEET3,025
MLS#7054126
STATUSActive
PROPERTY TYPEResidential - Single Family
SUBDIVISIONN-A
SCHOOLCave Creek Unified District
Property Description
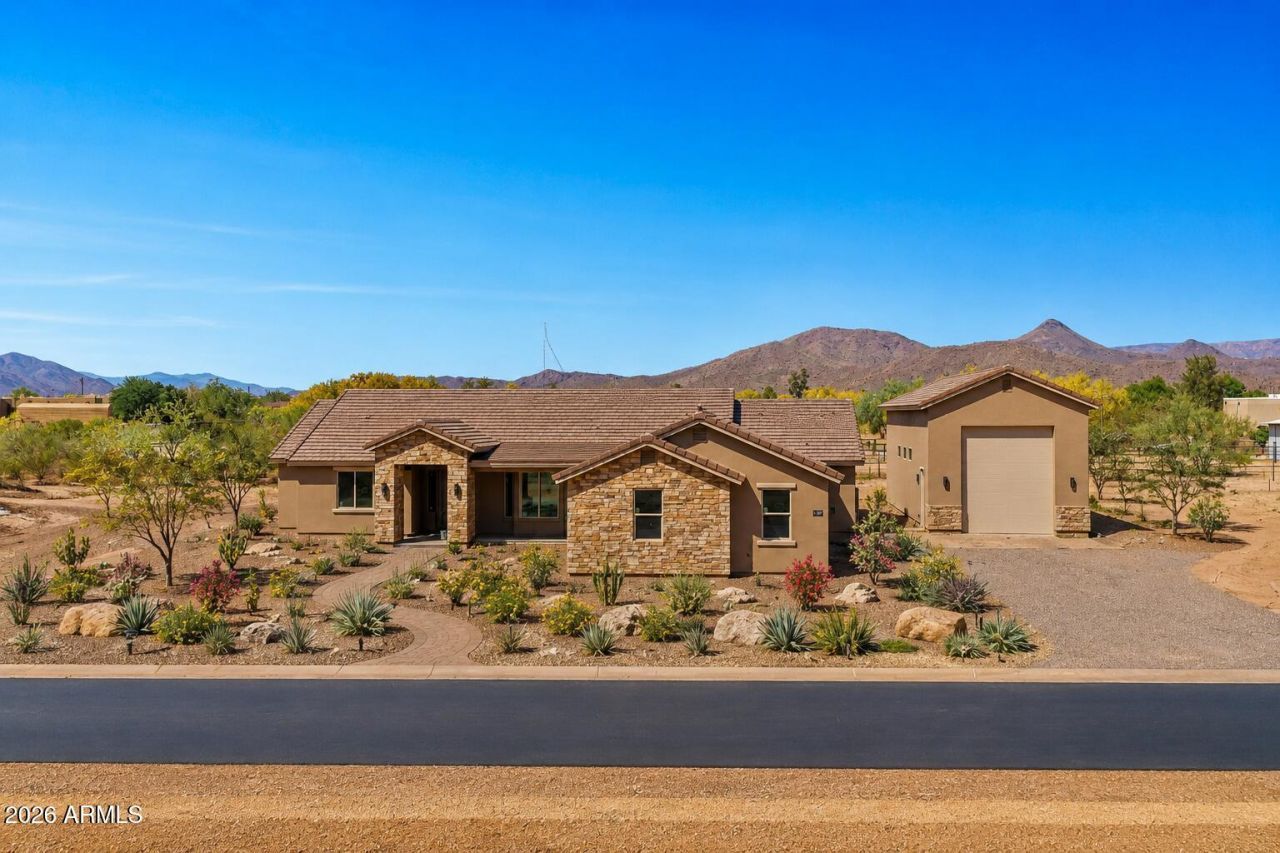
Check out this TO BE BUILT stunning new custom home featuring jaw-dropping finishes and a MASSIVE detached 20 X 50 RV garage. Perched on an elevated 1-acre lot with full block fencing, no HOA, and breathtaking views of four peaks, Toms Thumb, & Granite Mountain. Inside, the gourmet kitchen impresses with upgraded cabinetry, quartz countertops, a massive center island, and a walk-in pantry. The spacious great room showcases a dramatic sliding glass wall that opens to the outdoors and a beautiful stone fireplace centerpiece. Luxury continues throughout the home with custom tile showers, wide-plank wood like tile flooring, a freestanding soaking tub in the owners suite, and so much more! Build time is 8 months. Paved road, shared well with 4 homes. Model Available in Desert Hills.
Property Features
Property Type: Residential - Single Family
Cooling: Ceiling Fan(s), Programmable Thmstat, ENERGY STAR Qu
Fenced: Yes
Fireplaces: 1
Garage: 8
Heating: Electric, Other
Home Style: Contemporary
Lot Size: 1.00 Acres
Roof Type: Tile, Foam
Stories: 1.0
Year Built: 2027
Feature Descriptions
Assoc. Fee Includes: No Fees
Days on Site: 2
Exterior: Storage, Private Street(s), RV Hookup
Exterior: Wood Frame, Spray Foam Insulation, Ducts Professiona
Fireplace: Family Room, Gas
Flooring: Carpet, Tile
Interior: Full Bth Master Bdrm, Separate Shwr & Tub, Double Vanity, Eat-in Kitchen, Breakfast Bar, Pantry, Kitchen Island, Walk-in Pantry, Quartz Countertops, Vaulted Ceiling(s), 9+ Flat Ceilings, No Interior Steps
Laundry: Washer Hookup, Inside
Parking: RV Access/Parking, RV Gated, Garage Door Opener, RV Garage, Direct Access, Electric Vehicle Charging Station(s), Attached Garage, Detached Garage
Property Sub Type: Single Family Residence
Special View Info: City Lights, Mountain(s), City, Desert
Utilities: Propane
Water: Shared Well
Local Schools
High School: Cactus Shadows High School
Middle School: Sonoran Trails Middle School
Elementary School: Desert Sun Academy
School District: Cave Creek Unified District
Listed By / Shown By
Listed By
Agency Name: Gentry Real Estate
Agency Phone: 480-750-9910
Shown By
Agent Name: Leanne King
Agent Phone: (480) 231-9197
Agency Title: Arizona Best Real Estate

Estimate Your Payment
Estimated Payment
$ 3,020.68 per month $2,670.68 Principal & Interest $0.00 Property Tax (data not provided by mls) $350.00 Homeowner's InsuranceChange Payment Information
“All information should be verified by the recipient and none is
guaranteed as accurate by ARMLS”
Privacy Policy / DMCA Notice / ADA Accessibility


This site is hosted, designed and copyright
© 1994 - 2026 by
Delta Media Group, Inc. -- Patent Pending --
13627 E Baker Drive | MLS# 7054126
This single family home located at 13627 E Baker Drive, Scottsdale, AZ 85262 is currently listed for sale with an asking price of $1,200,000. This property was built in 2027 and has 4 bedrooms with 3025 sq. ft. E Baker Drive is located in the N-A subdivision within the Cave Creek Unified District school district. Search N-A real estate on leanne.arizonabest.com today.