
BEDS4
BATHS4
SQUARE FEET3,462
MLS#7053236
STATUSUnder Contract-Backups
PROPERTY TYPEResidential - Single Family
SUBDIVISIONPOWDERHORN RANCH LOT 1-138 TR D
SCHOOLScottsdale Unified District
Property Description
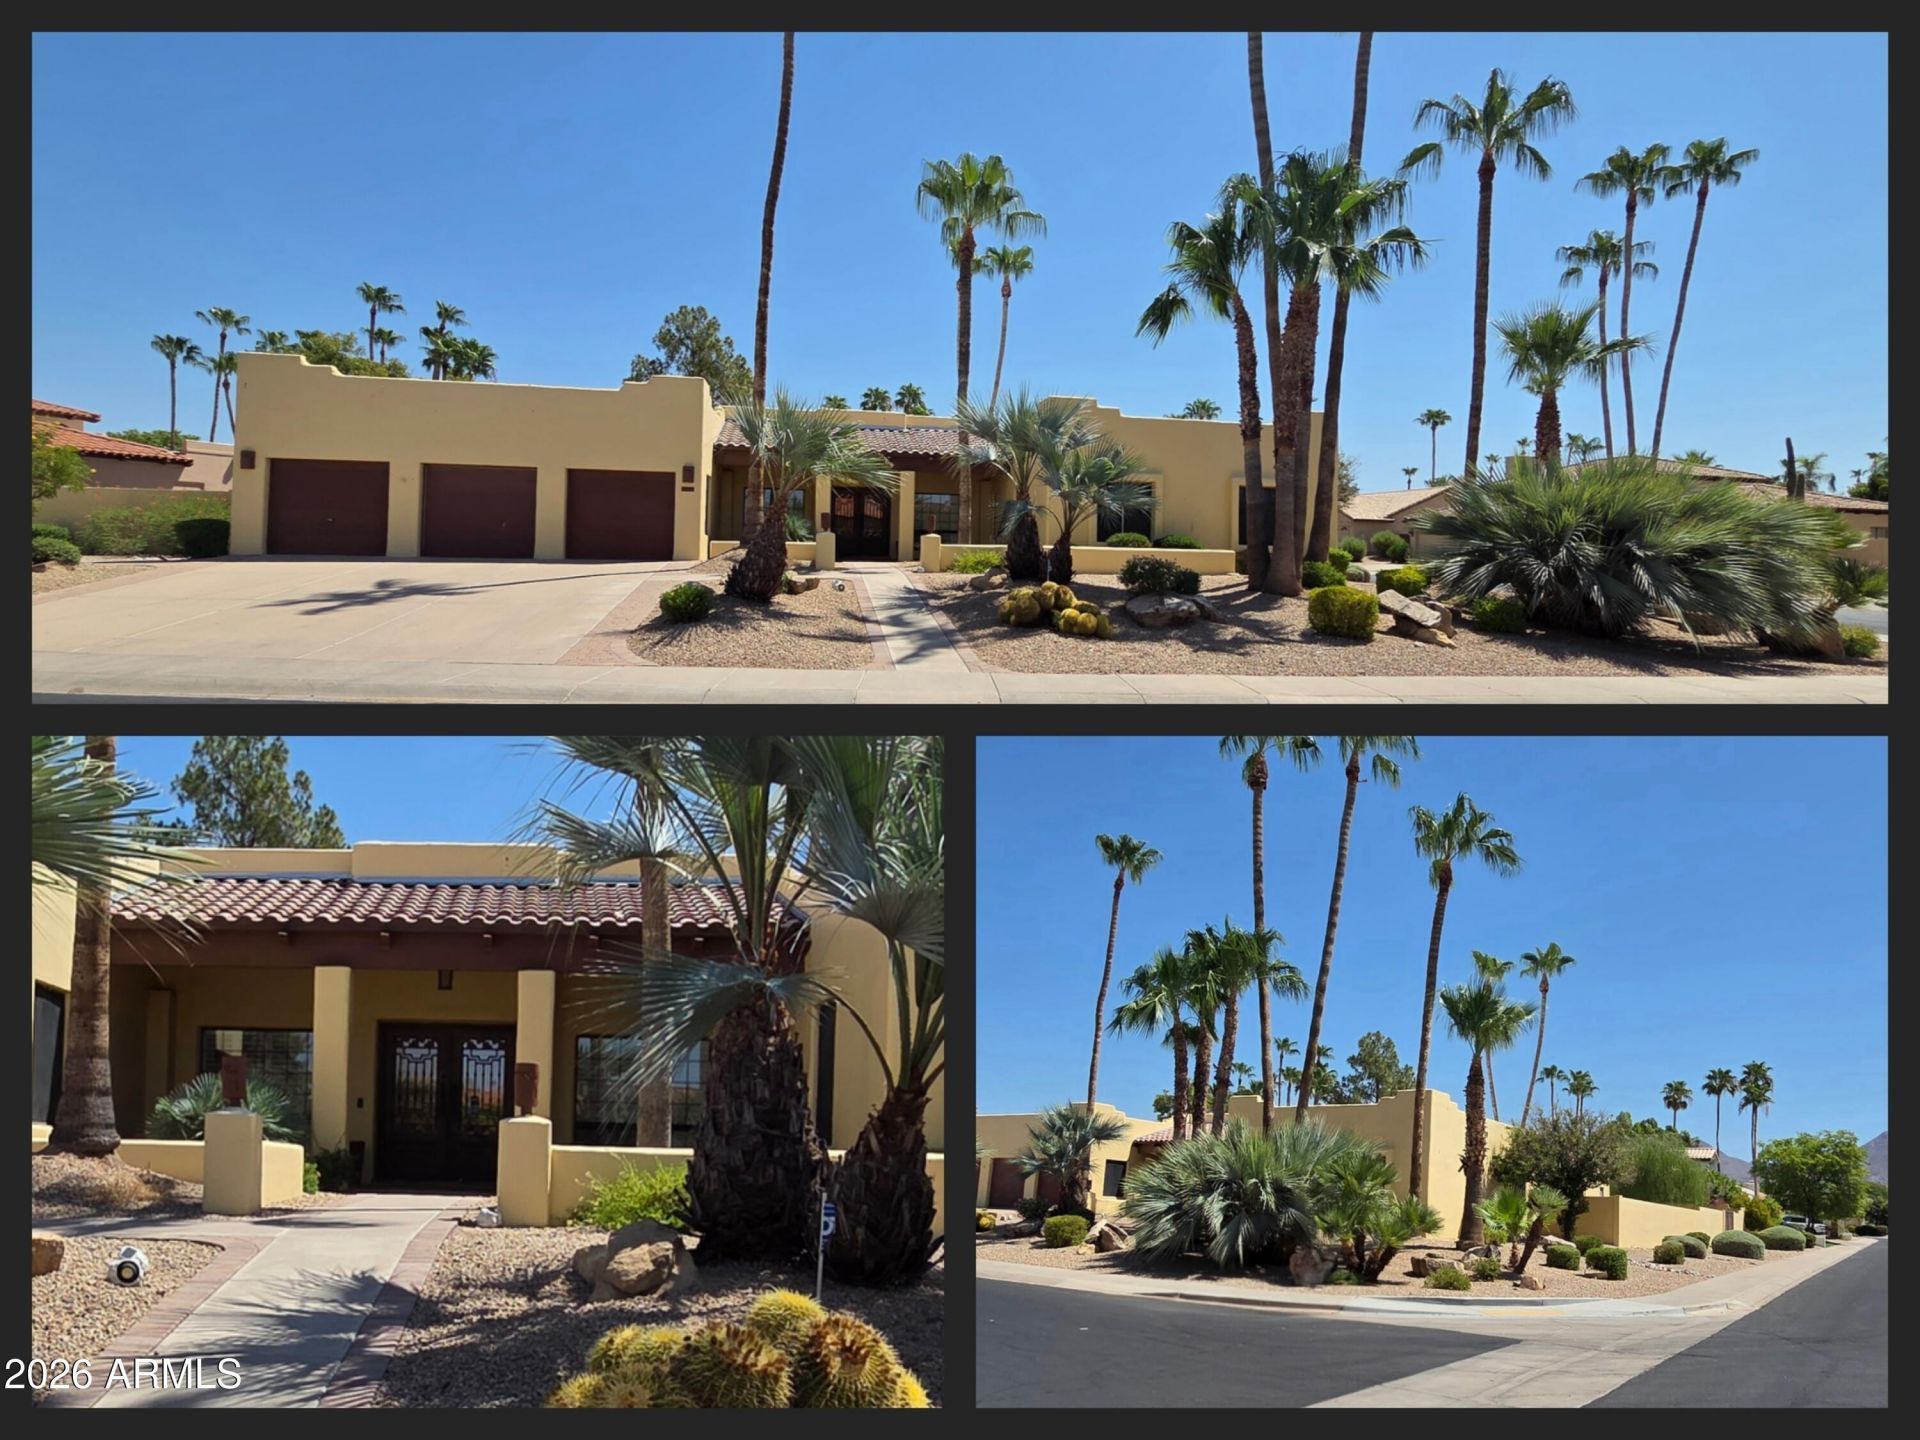
Located in Scottsdales Cactus Corridor w/in Powderhorn Ranch, a single level 4 bedroom 3 1/2 bath home, sits in one of Scottsdale s most established & consistently desirable neighborhoods. The floor plan includes an en-suite 4th bedroom. Large office with built-in library. Stunning Backyard w/diving pool. Major infrastructure improvements include a newer roof(2024), new electric panel/solar ready(2026), EV charger circuit (2026), New Pool Equipment (2026) Very low hoa & proximity to Loop 101. Top rated schools, golf,dining,shopping,hiking, & the Mayo Clinic corridor create strong long-term positioning. A well located Block constructed home with solid fundamentals & clear upside within a neighborhood known for sustained reinvestment.
Property Features
Property Type: Residential - Single Family
Cooling: Ceiling Fan(s), Central Air, Programmable Thmstat, EN
Fenced: Yes
Fireplaces: 3
Garage: 3 car attached
Heating: Electric
Home Style: Territorial/Santa Fe
Lot Size: 0.39 Acres
Roof Type: Built-Up, Tile, Foam
Stories: 1.0
Taxes: $4,216
Year Built: 1987
Feature Descriptions
Assoc. Fee Includes: Maintenance Grounds
Community Features: Biking/Walking Path
Days on Site: 2
Exterior: Block, Painted, Stucco
Exterior: Built-in Barbecue
Fee HOA: 642/Semi-Annually
Fireplace: Family Room, Living Room, Master Bedroom
Flooring: Carpet, Tile, Wood
HOA Y/N: Yes
Interior: Full Bth Master Bdrm, Separate Shwr & Tub, Double Vanity, Tub with Jets, Eat-in Kitchen, Breakfast Bar, Pantry, Granite Counters, High Speed Internet, 9+ Flat Ceilings, Wet Bar, No Interior Steps
Laundry: Inside
Parking: RV Gated, Garage Door Opener, Attchd Gar Cabinets, Electric Vehicle Charging Station(s), Attached Garage
Pool: Diving Pool, Variable Speed Pump, Outdoor
Property Sub Type: Single Family Residence
Swimming Pool: Yes
Utilities: Natural Gas Not Available, Phone Available
Water: Public
Local Schools
High School: Desert Mountain High School
Middle School: Desert Canyon Middle School
Elementary School: Redfield Elementary School
School District: Scottsdale Unified District
Listed By / Shown By
Listed By
Agency Name: Henstra Hounds Realty
Agency Phone: 602-430-8121
Shown By
Agent Name: Leanne King
Agent Phone: (480) 231-9197
Agency Title: Arizona Best Real Estate

Estimate Your Payment
Estimated Payment
$ 3,872.94 per month $3,113.57 Principal & Interest $351.33 Property Tax $408.04 Homeowner's InsuranceChange Payment Information
“All information should be verified by the recipient and none is
guaranteed as accurate by ARMLS”
Privacy Policy / DMCA Notice / ADA Accessibility


This site is hosted, designed and copyright
© 1994 - 2026 by
Delta Media Group, Inc. -- Patent Pending --
12845 N 100th Place | MLS# 7053236
This single family home located at 12845 N 100th Place, Scottsdale, AZ 85260 is currently listed for sale with an asking price of $1,399,000. This property was built in 1987 and has 4 bedrooms with 3462 sq. ft. N 100th Place is located in the POWDERHORN RANCH LOT 1-138 TR D subdivision within the Scottsdale Unified District school district. Search POWDERHORN RANCH LOT 1-138 TR D real estate on leanne.arizonabest.com today.