
BEDS2
BATHS2
SQUARE FEET2,182
MLS#7055601
STATUSActive
PROPERTY TYPEResidential - Townhouse
SUBDIVISIONSUN CITY WEST UNIT 11
Property Description
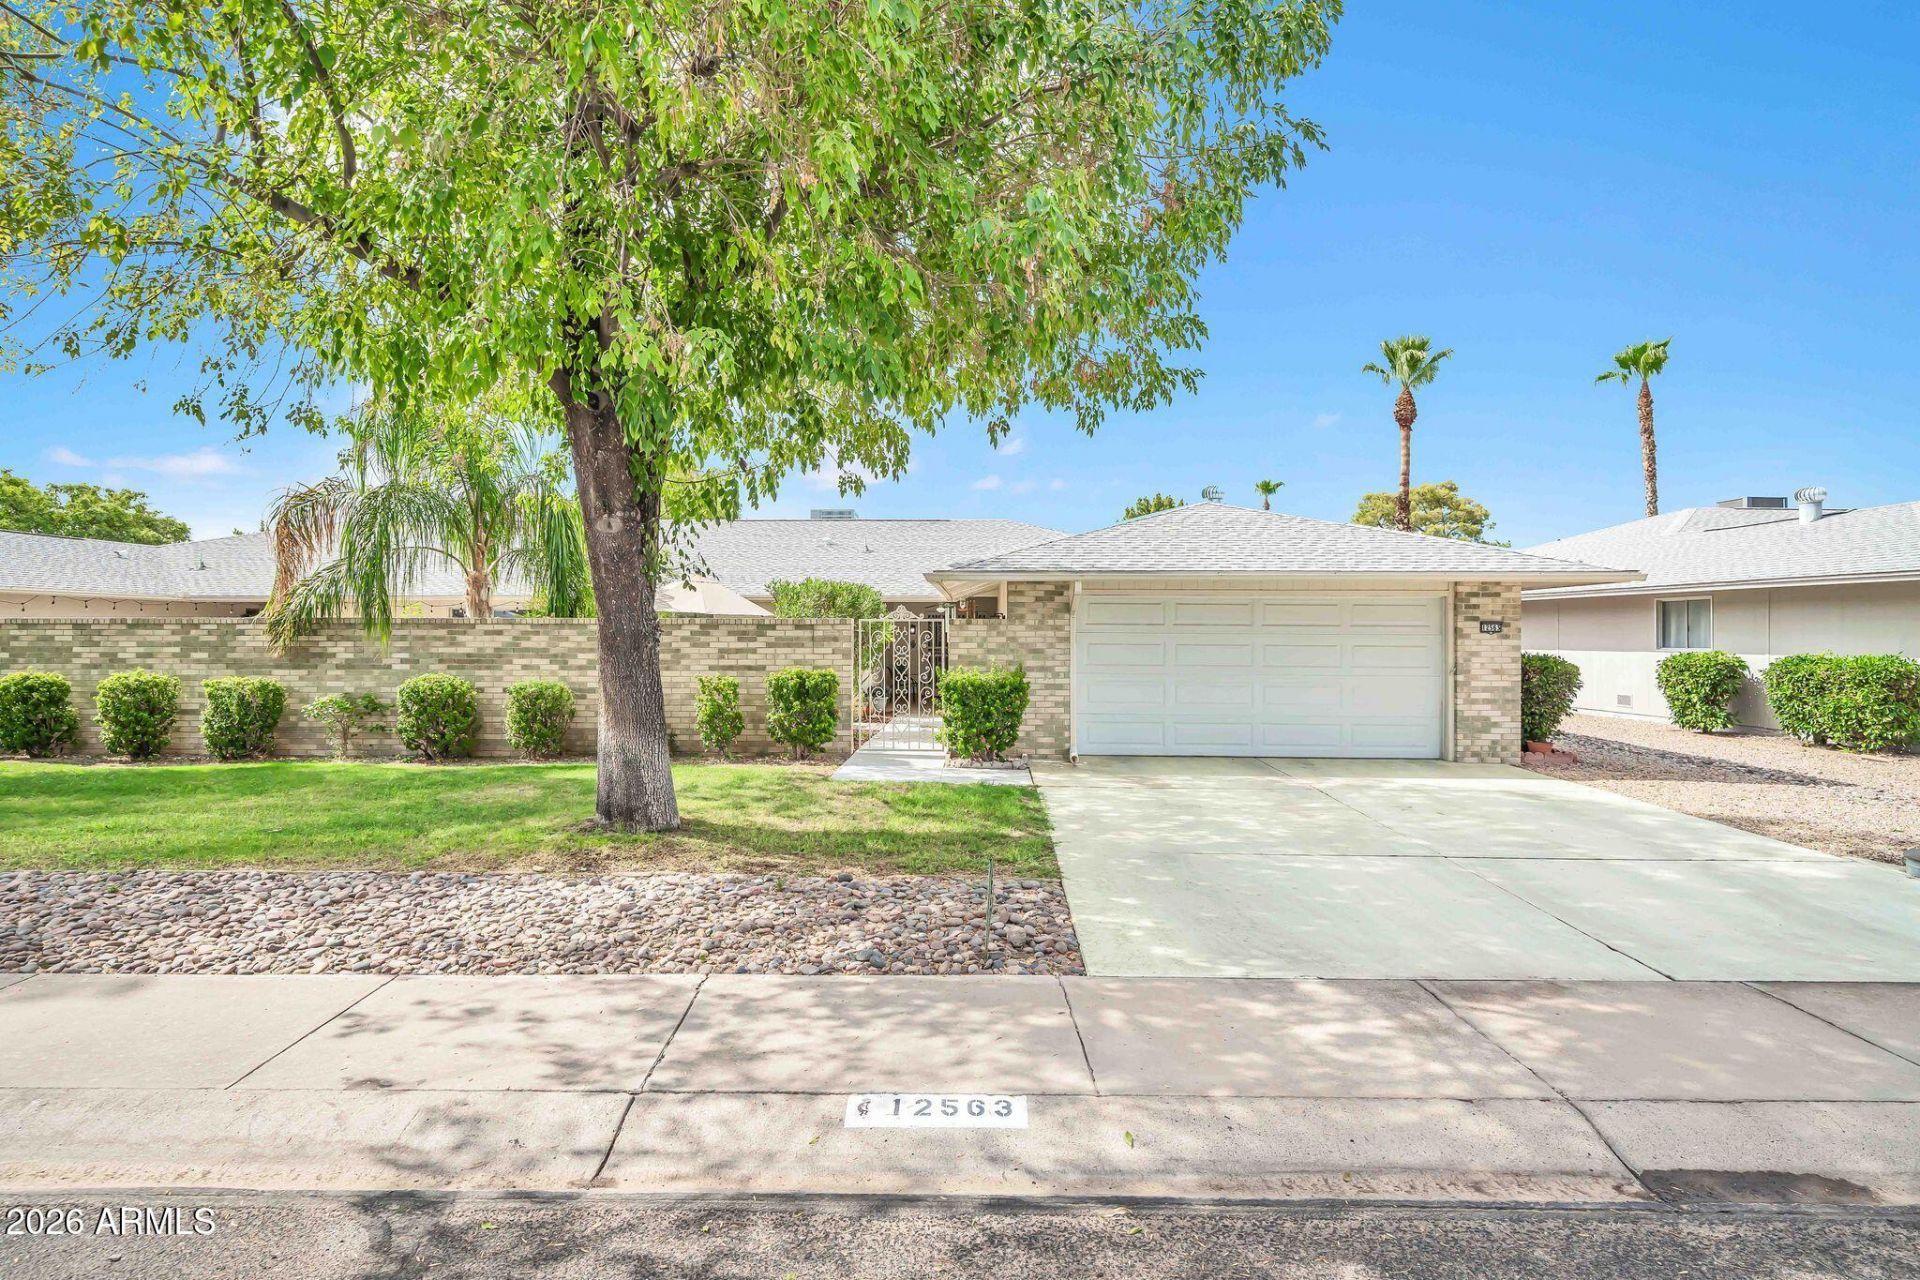
Welcome to easy, low maintenance living in Sun City West! This spacious Gemini/Twin offers one of the communitys larger floor plans & begins with a private, front courtyard, the perfect place to enjoy your morning coffee, visit with neighbors, or relax under the AZ sunshine. Inside, youll find beautiful new flooring creating a fresh, modern feel. Major updates provide peace of mind, including a newer HVAC system, roof, water heater & new rear windows. The thoughtfully designed layout offers generous living spaces ideal for everyday comfort & entertaining. Enjoy the renowned Sun City West lifestyle with nearby golf courses, recreation centers, pools, pickleball, fitness facilities, clubs & endless social activities. Whether youre looking for a full-time residence or a seasonal retreat, this move in ready home offers comfort, convenience & the active adult lifestyle youve been searching for.
Property Features
Property Type: Residential - Townhouse
Cooling: Ceiling Fan(s), Central Air, Programmable Thmstat
Garage: 2
Heating: Electric
Lot Size: 0.09 Acres
Roof Type: Composition
Stories: 1.0
Taxes: $1,216
Year Built: 1980
Feature Descriptions
Accessibility: Bath Grab Bars
Assoc. Fee Includes: Maintenance Exterior, Water, Sewer, Trash, Pest Control, Maintenance Grounds
Community Features: Community Spa Htd, Golf, Near Bus Stop, Tennis Court(s), Racquetball, Clubhouse, Community Media Room, Fitness Center, Pickleball
Exterior: Screened in Patio(s), Private Yard
Exterior: Wood Frame, Painted
Fee HOA: 400/Monthly
Flooring: Carpet, Vinyl, Tile
HOA Y/N: Yes
Interior: 3/4 Bath Master Bdrm, Pantry, Laminate Counters, High Speed Internet, No Interior Steps
Parking: Garage Door Opener, Direct Access
Property Sub Type: Gemini/Twin Home
Sewer: Sewer-In & Connected
Water: Pvt Water Company
Local Schools
High School: Adult
Middle School: Adult
Elementary School: Adult
Listed By / Shown By
Listed By
Agency Name: Keller Williams Arizona Realty
Agency Phone: 623-208-8251
Shown By
Agent Name: Leanne King
Agent Phone: (480) 231-9197
Agency Title: Arizona Best Real Estate

Estimate Your Payment
Estimated Payment
$ 853.99 per month $665.44 Principal & Interest $101.33 Property Tax $87.21 Homeowner's InsuranceChange Payment Information
“All information should be verified by the recipient and none is
guaranteed as accurate by ARMLS”
Privacy Policy / DMCA Notice / ADA Accessibility


This site is hosted, designed and copyright
© 1994 - 2026 by
Delta Media Group, Inc. -- Patent Pending --
12563 W Brandywine Drive | MLS# 7055601
This townhouse located at 12563 W Brandywine Drive, Sun City West, AZ 85375 is currently listed for sale with an asking price of $299,000. This property was built in 1980 and has 2 bedrooms with 2182 sq. ft. W Brandywine Drive is located in the SUN CITY WEST UNIT 11 subdivision. Search SUN CITY WEST UNIT 11 real estate on leanne.arizonabest.com today.