
BEDS4
BATHS5
SQUARE FEET5,899
MLS#7049649
STATUSActive
PROPERTY TYPEResidential - Single Family
SUBDIVISIONWINDY WALK ESTATES
SCHOOLCave Creek Unified District
Property Description
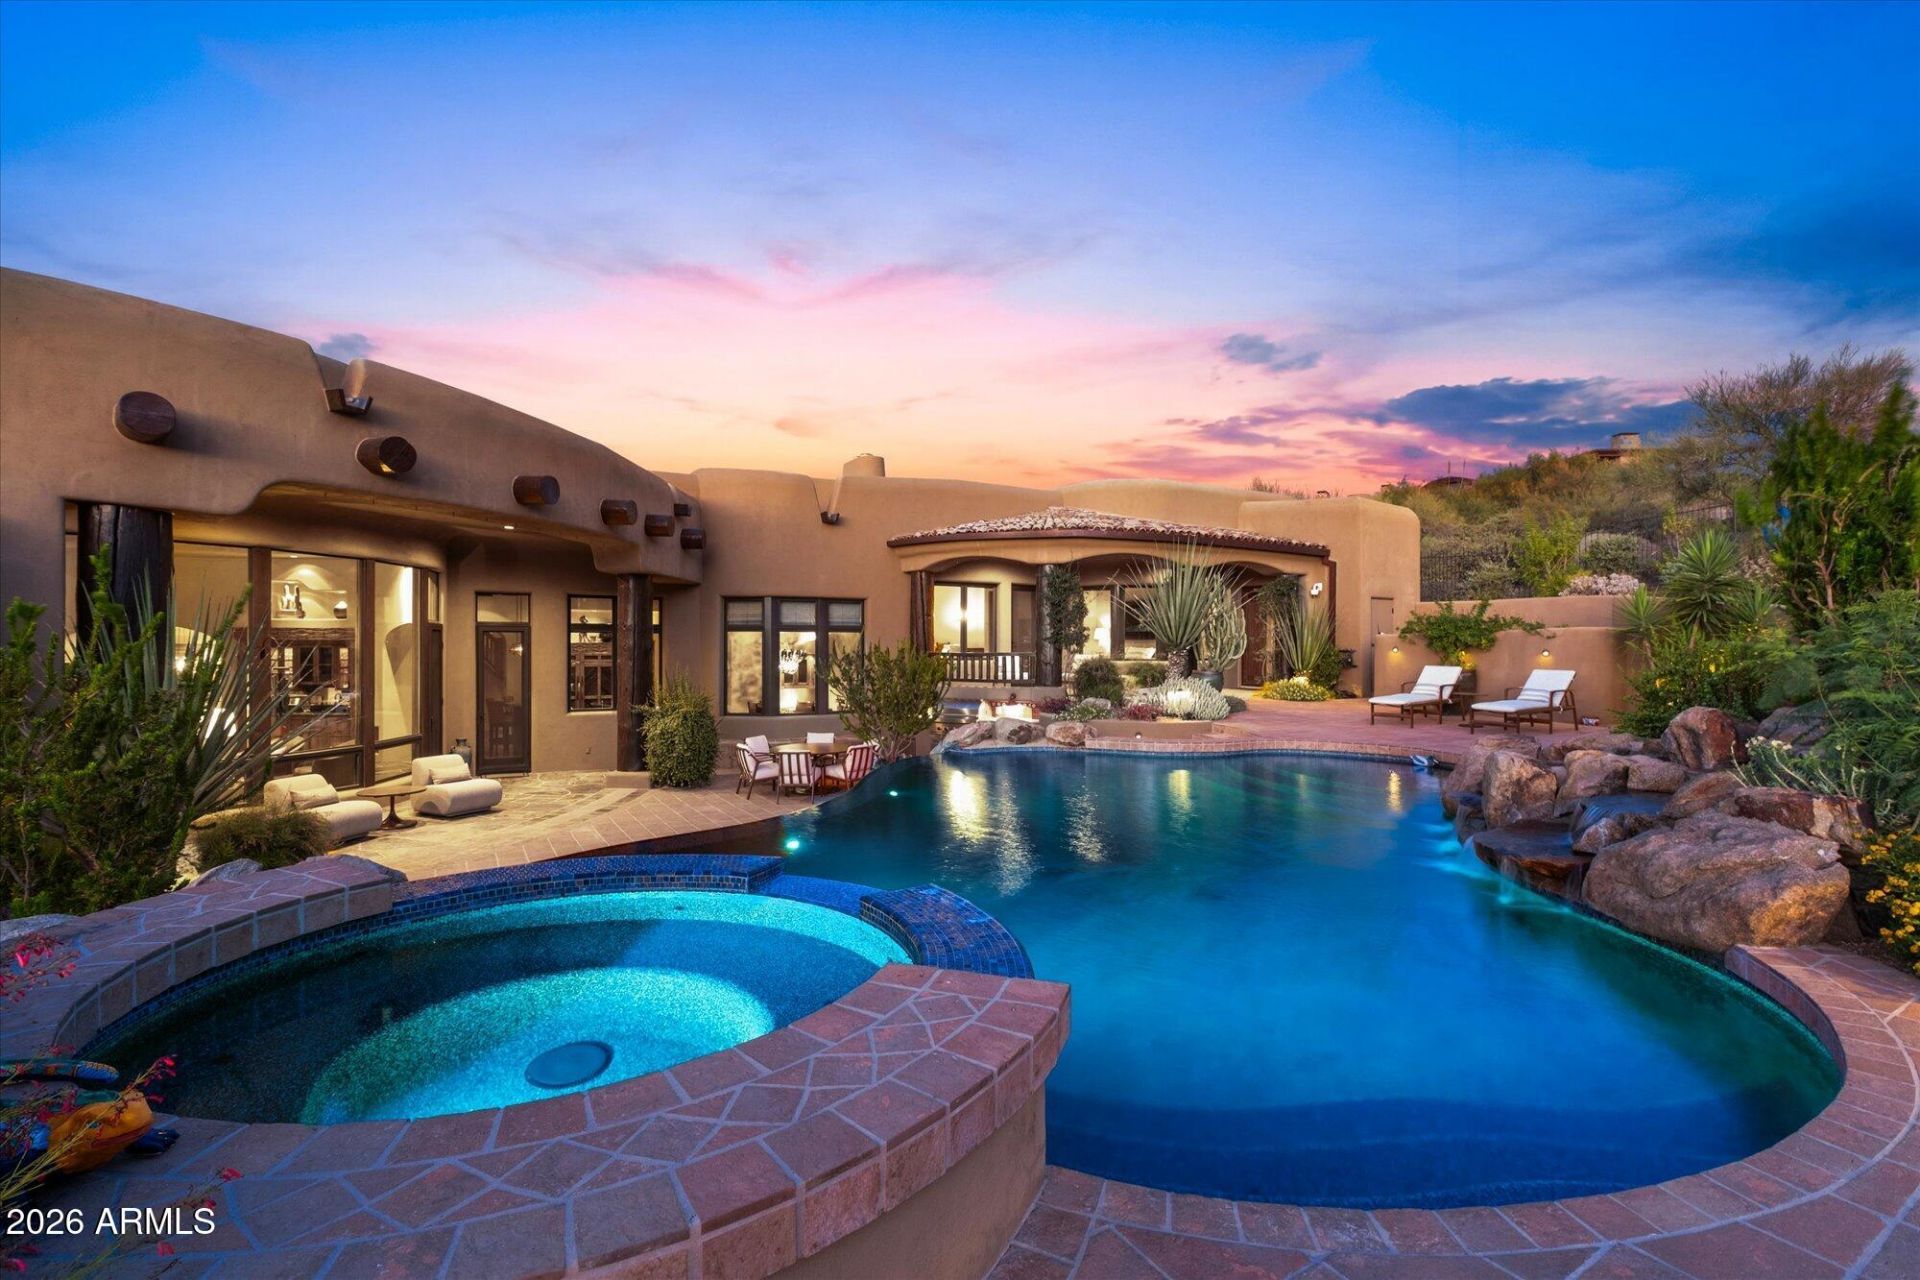
Set among the granite boulder formations in Scottsdales guard-gated Troon community, this 2012 custom RS Homes estate offers mountain and desert views from both the front and rear. The main level includes the primary suite, kitchen, great room, guest bedroom, and an attached casita with a private entrance. Also included are an office with a closet and ensuite bath, ideal as a fourth bedroom, and a separate home gym. The home features gas kitchen appliances, Crestron smart-home technology, a temperature-controlled wine cellar, wood-beam and plank ceilings, and slate floors. Outdoor amenities include a negative-edge pool, spa, waterfall, private courtyard, and a 3-car garage with storage. Minutes from Troon Country Club, home to Tom Weiskopf and Jay Morrishs design. 2023 HVAC update.
Property Features
Property Type: Residential - Single Family
Cooling: Ceiling Fan(s), Central Air
Fenced: Yes
Fireplaces: 3
Garage: 3 car attached
Heating: Natural Gas
Home Style: Territorial/Santa Fe
Lot Size: 2.36 Acres
Roof Type: Tile, Foam
Stories: 2.0
Taxes: $9,554
Year Built: 2012
Feature Descriptions
Accessibility: Bath Grab Bars
Assoc. Fee Includes: Maintenance Grounds, Street Maint, Other (See Remarks)
Community Features: Guarded Entry, Gated
Days on Site: 12
Exterior: Wood Frame, Painted, Stucco
Exterior: Balcony, Private Street(s), Private Yard, Misting System, Built-in Barbecue
Fee HOA: 2350/Annually
Fee HOA 2: 90/Annually
Fireplace: Family Room, Living Room, Master Bedroom, Gas, Exterior Fireplace, Fire Pit, Other
Flooring: Stone, Wood
HOA Y/N: Yes
Interior: Full Bth Master Bdrm, Separate Shwr & Tub, Double Vanity, Tub with Jets, Eat-in Kitchen, Breakfast Bar, Kitchen Island, Walk-in Pantry, Granite Counters, High Speed Internet, Smart Home, Master Downstairs, Vaulted Ceiling(s), Wet Bar
Laundry: Engy Star (See Rmks), Inside, Gas Dryer Hookup
Parking: Garage Door Opener, Attchd Gar Cabinets, Separate Strge Area, Temp Controlled, Direct Access
Pool: Heated, Variable Speed Pump
Property Sub Type: Single Family Residence
Spa: Private, Heated
Spa: Yes
Special View Info: City Lights, Mountain(s)
Swimming Pool: Yes
Water: Public
Local Schools
High School: Cactus Shadows High School
Middle School: Sonoran Trails Middle School
Elementary School: Desert Sun Academy
School District: Cave Creek Unified District
Listed By / Shown By
Listed By
Agency Name: Arizona Best Real Estate

Shown By
Agent Name: Leanne King
Agent Phone: (480) 231-9197
Estimate Your Payment
Estimated Payment
$ 13,382.33 per month $11,127.83 Principal & Interest $796.17 Property Tax $1,458.33 Homeowner's InsuranceChange Payment Information
“All information should be verified by the recipient and none is
guaranteed as accurate by ARMLS”
Privacy Policy / DMCA Notice / ADA Accessibility


This site is hosted, designed and copyright
© 1994 - 2026 by
Delta Media Group, Inc. -- Patent Pending --
11237 E Troon Mountain Drive | MLS# 7049649
This single family home located at 11237 E Troon Mountain Drive, Scottsdale, AZ 85255 is currently listed for sale by Arizona Best Real Estate, with an asking price of $5,000,000. This property was built in 2012 and has 4 bedrooms with 5899 sq. ft. E Troon Mountain Drive is located in the WINDY WALK ESTATES subdivision within the Cave Creek Unified District school district. Search WINDY WALK ESTATES real estate on leanne.arizonabest.com today.