
BEDS4
BATHS4
SQUARE FEET3,100
MLS#7054227
STATUSActive
PROPERTY TYPEResidential - Single Family
SUBDIVISIONGROVES AT SUPERSTITION RANCH REPLAT
SCHOOLGilbert Unified District
Property Description
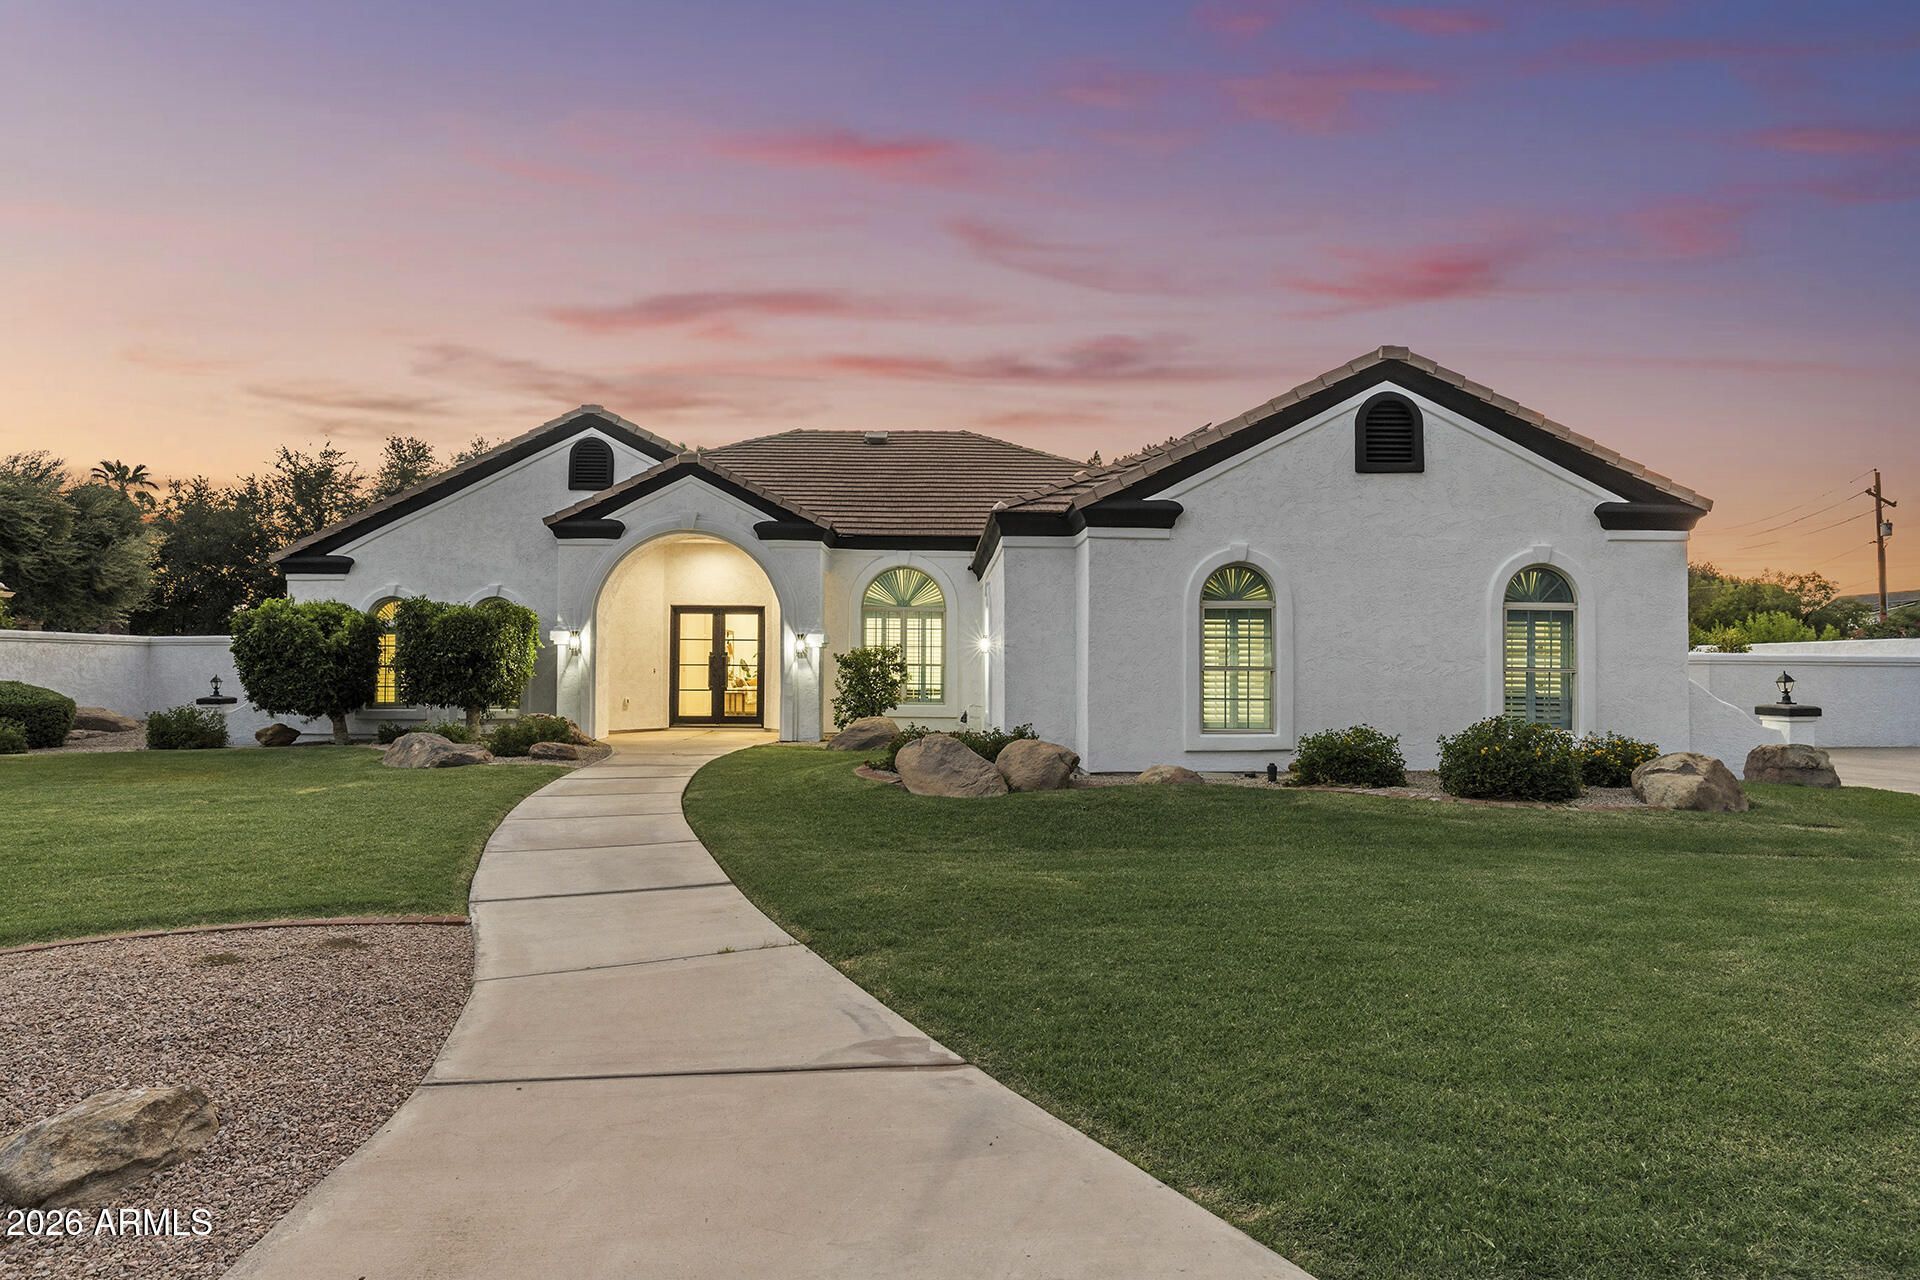
Like a brand-new luxury home, without the wait! This stunning, 100% remodeled residence showcases designer finishes throughout and offers the perfect blend of space, elegance, and modern efficiency. Nestled in an exclusive gated community, this exceptional home features 4 bedrooms, 3.5 baths, a versatile den, guest quarters, a basement, and an Arizona room across an impressive 3,100 sqft of beautifully reimagined living space. Set on a sprawling 16,583 sqft lot, theres room for everyone to live, work, entertain, and unwind. Owned Solar adds energy efficiency, while the expansive layout provides flexibility for multigenerational living, hobbies, or hosting guests. Combining luxury, location, and timeless style, this move-in-ready home offers everything youve been looking for and more!
Property Features
Property Type: Residential - Single Family
Basement: Concrete, Interior Entry
Cooling: Central Air
Fenced: Yes
Fireplaces: 1
Garage: 2
Heating: Heat Pump
Home Style: Santa Barbara/Tuscan
Lot Size: 0.38 Acres
Roof Type: Tile
Stories: 1.0
Taxes: $4,585
Year Built: 1999
Feature Descriptions
Assoc. Fee Includes: Maintenance Grounds, Street Maint
Community Features: Gated, Playground
Exterior: Wood Frame, Stucco
Fee HOA: 1910/Annually
Fireplace: Insert
Flooring: Tile, Wood
HOA Y/N: Yes
Interior: Full Bth Master Bdrm, Separate Shwr & Tub, Double Vanity, Eat-in Kitchen, Quartz Countertops, No Interior Steps
Laundry: Inside
Parking: RV Gated, Garage Door Opener, Direct Access, Carport, Attached Garage
Pool: Heated, Solar Pool Equipment, Outdoor
Property Sub Type: Single Family Residence
Spa: Yes
Spa: Private, Heated
Swimming Pool: Yes
Water: Public
Local Schools
High School: Highland High School
Middle School: Highland Jr High School
Elementary School: Towne Meadows Elementary School
School District: Gilbert Unified District
Listed By / Shown By
Listed By
Agency Name: EveryPlace
Shown By
Agent Name: Leanne King
Agent Phone: (480) 231-9197
Agency Title: Arizona Best Real Estate

Estimate Your Payment
Estimated Payment
$ 3,641.90 per month $2,882.11 Principal & Interest $382.08 Property Tax $377.71 Homeowner's InsuranceChange Payment Information
“All information should be verified by the recipient and none is
guaranteed as accurate by ARMLS”
Privacy Policy / DMCA Notice / ADA Accessibility


This site is hosted, designed and copyright
© 1994 - 2026 by
Delta Media Group, Inc. -- Patent Pending --
1120 N Wren Drive | MLS# 7054227
This single family home located at 1120 N Wren Drive, Gilbert, AZ 85234 is currently listed for sale with an asking price of $1,295,000. This property was built in 1999 and has 4 bedrooms with 3100 sq. ft. N Wren Drive is located in the GROVES AT SUPERSTITION RANCH REPLAT subdivision within the Gilbert Unified District school district. Search GROVES AT SUPERSTITION RANCH REPLAT real estate on leanne.arizonabest.com today.