
BEDS4
BATHS3
SQUARE FEET2,646
MLS#7055280
STATUSActive
PROPERTY TYPEResidential - Single Family
SUBDIVISIONSanctuary at Avondale
SCHOOLTolleson Union High School District
Property Description
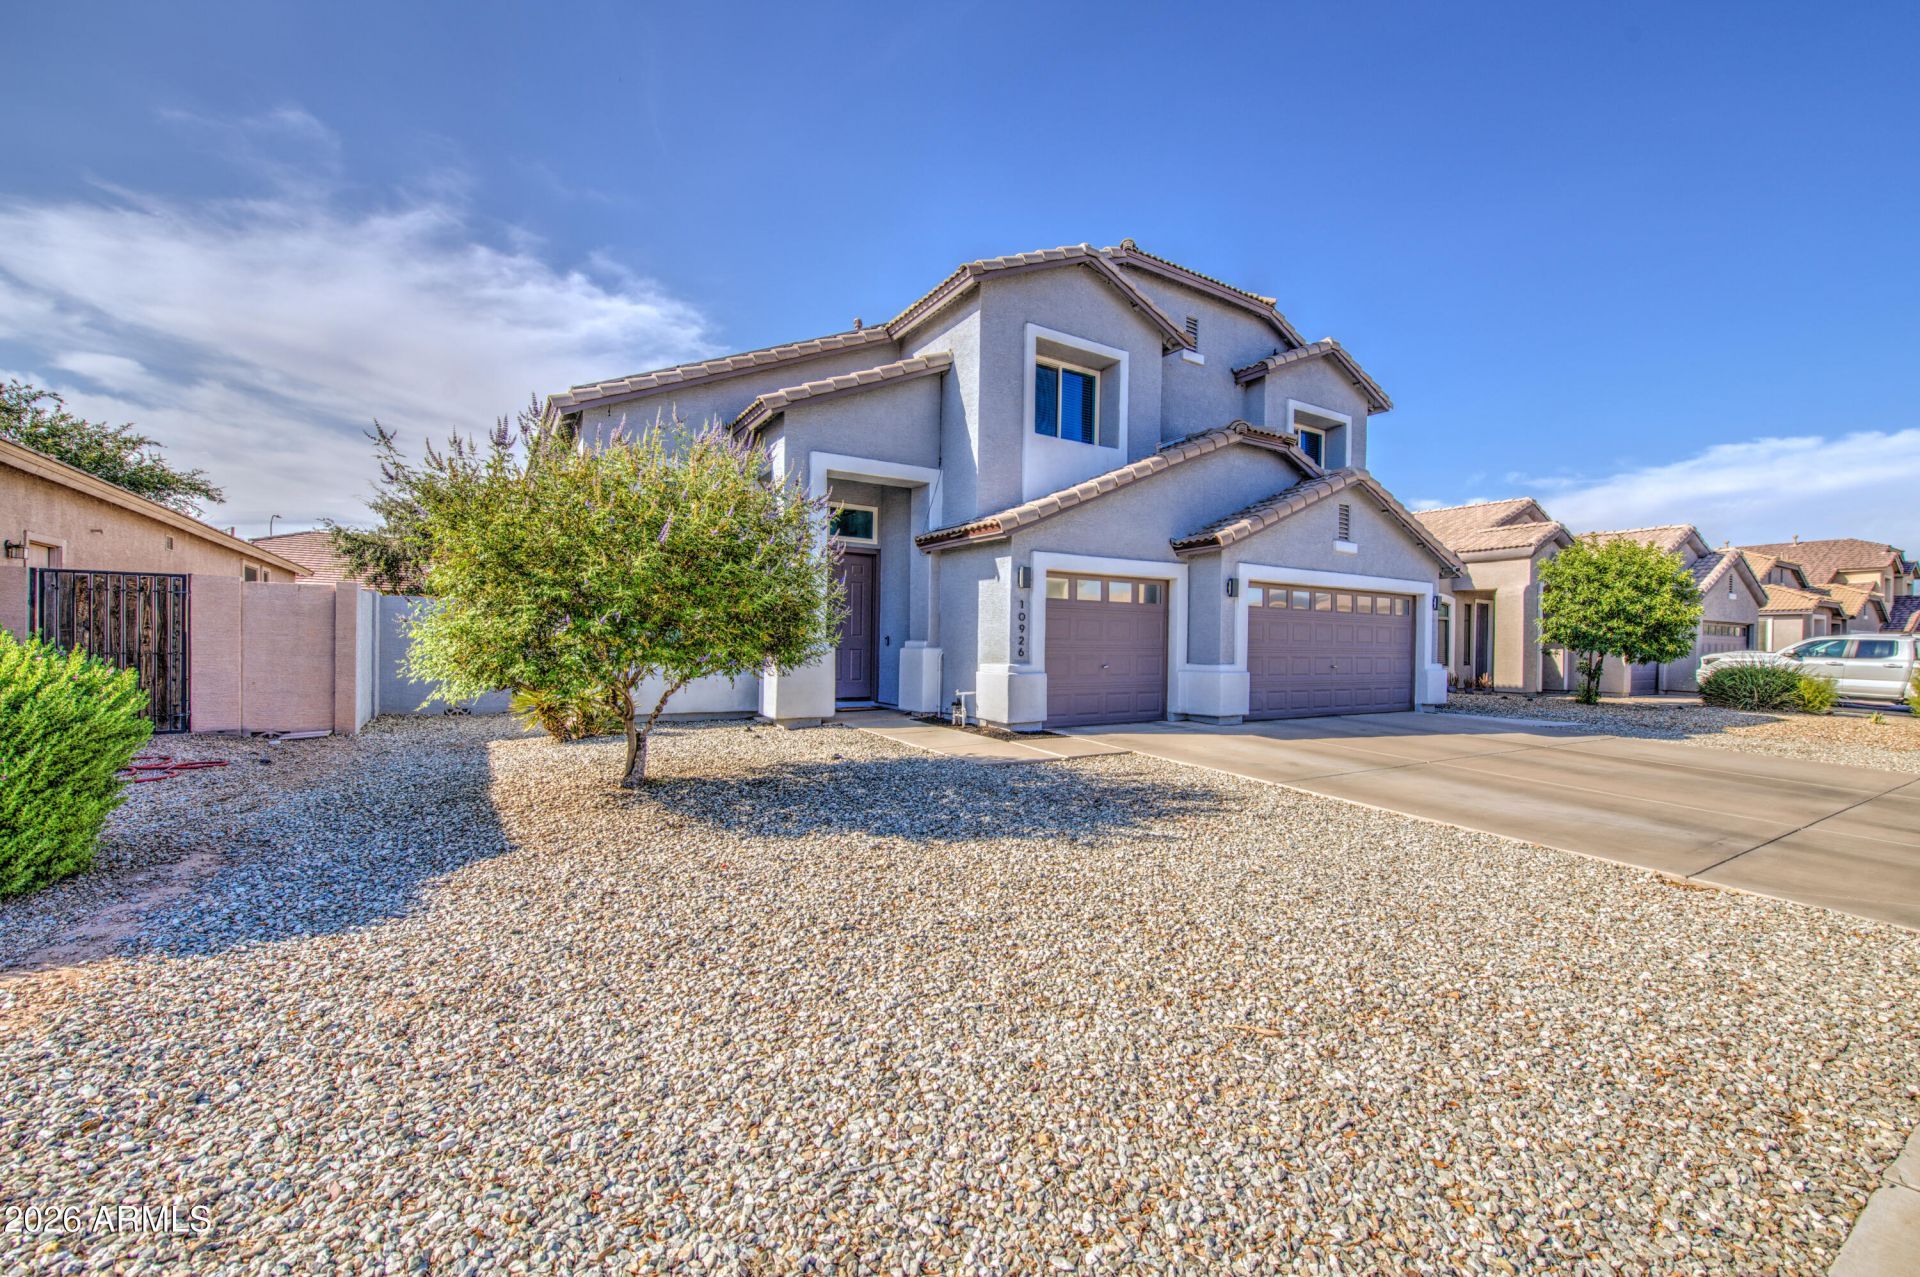
Dont miss this beautiful home located in the highly sought-after and welcoming community of Sanctuary at Avondale. This energy-efficient home has been meticulously maintained. It instantly welcomes you with great curb appeal, low-maintenance landscaping, and wonderful upgrades like new windows, newer A/C units, solar savings, and two EV charging outlets. Inside, the space feels bright and airy, featuring soaring cathedral ceilings in the living room, a separate spacious family room, four large bedrooms, three full bathrooms, and a generous loft. The downstairs bedroom is such a great flex space--perfect for a home office, den, fitness room, or whatever fits your lifestyle best! Your new kitchen offers a center island, beautiful new tile backsplash, contemporary cabinetry, quartz counter- -tops, a pantry, and brand-new appliances. Youll also appreciate the many upgrades throughout this home, including fresh exterior and interior paint, plush new carpeting, updated bathrooms and hardware, new window blinds, and the garage is ready to go with new openers, two EV outlets, and sleek epoxy floors! The backyard is your own private oasis! Its designed for easy living with new artificial turf, a relaxing covered patio, and a sparkling saltwater pool with a new salt-cell and safety fence that is just perfect for sunny days. All this is located in a wonderful community that features two parks, scenic walking paths, lush green grass, pickleball and basketball courts, a horseshoe game and fun playgrounds. Youre going to love this property. Come take a look today--you wont be disappointed!
Property Features
Property Type: Residential - Single Family
Cooling: Ceiling Fan(s), Central Air, Programmable Thmstat
Fenced: Yes
Garage: 3
Heating: Natural Gas, Forced Air
Home Style: Santa Barbara/Tuscan
Lot Size: 0.16 Acres
Roof Type: Tile
Stories: 2.0
Taxes: $2,018
Year Built: 2003
Feature Descriptions
Assoc. Fee Includes: Maintenance Grounds
Community Features: Playground, Biking/Walking Path, Pickleball
Exterior: Wood Frame, Painted, Stucco
Exterior: Private Yard, Misting System
Fee HOA: 64/Monthly
Flooring: Carpet, Tile
HOA Y/N: Yes
Interior: Full Bth Master Bdrm, Separate Shwr & Tub, Double Vanity, Eat-in Kitchen, Pantry, Kitchen Island, Quartz Countertops, High Speed Internet, Upstairs, Vaulted Ceiling(s), 9+ Flat Ceilings
Laundry: Engy Star (See Rmks), Washer Hookup, Inside
Parking: Extended Length Garage, Garage Door Opener, Direct Access, Electric Vehicle Charging Station(s), Attached Garage
Pool: Fenced, Variable Speed Pump, Outdoor
Property Sub Type: Single Family Residence
Swimming Pool: Yes
Water: Public
Local Schools
High School: La Joya Community High School
Middle School: Quentin Elementary School
Elementary School: Littleton Elementary School
School District: Tolleson Union High School District
Listed By / Shown By
Listed By
Agency Name: Keller Williams Realty Phoenix
Agency Phone: 480-839-6600
Shown By
Agent Name: Leanne King
Agent Phone: (480) 231-9197
Agency Title: Arizona Best Real Estate

Estimate Your Payment
Estimated Payment
$ 1,464.54 per month $1,146.17 Principal & Interest $168.17 Property Tax $150.21 Homeowner's InsuranceChange Payment Information
“All information should be verified by the recipient and none is
guaranteed as accurate by ARMLS”
Privacy Policy / DMCA Notice / ADA Accessibility


This site is hosted, designed and copyright
© 1994 - 2026 by
Delta Media Group, Inc. -- Patent Pending --
10926 W Locust Lane | MLS# 7055280
This single family home located at 10926 W Locust Lane, Avondale, AZ 85323 is currently listed for sale with an asking price of $515,000. This property was built in 2003 and has 4 bedrooms with 2646 sq. ft. W Locust Lane is located in the Sanctuary at Avondale subdivision within the Tolleson Union High School District school district. Search Sanctuary At Avondale real estate on leanne.arizonabest.com today.