
BEDS5
BATHS6
MLS#7072836
STATUSPending
PROPERTY TYPEResidential - Single Family
SUBDIVISIONDESERT HIGHLANDS PHASE 1
SCHOOLCave Creek Unified District
Property Description
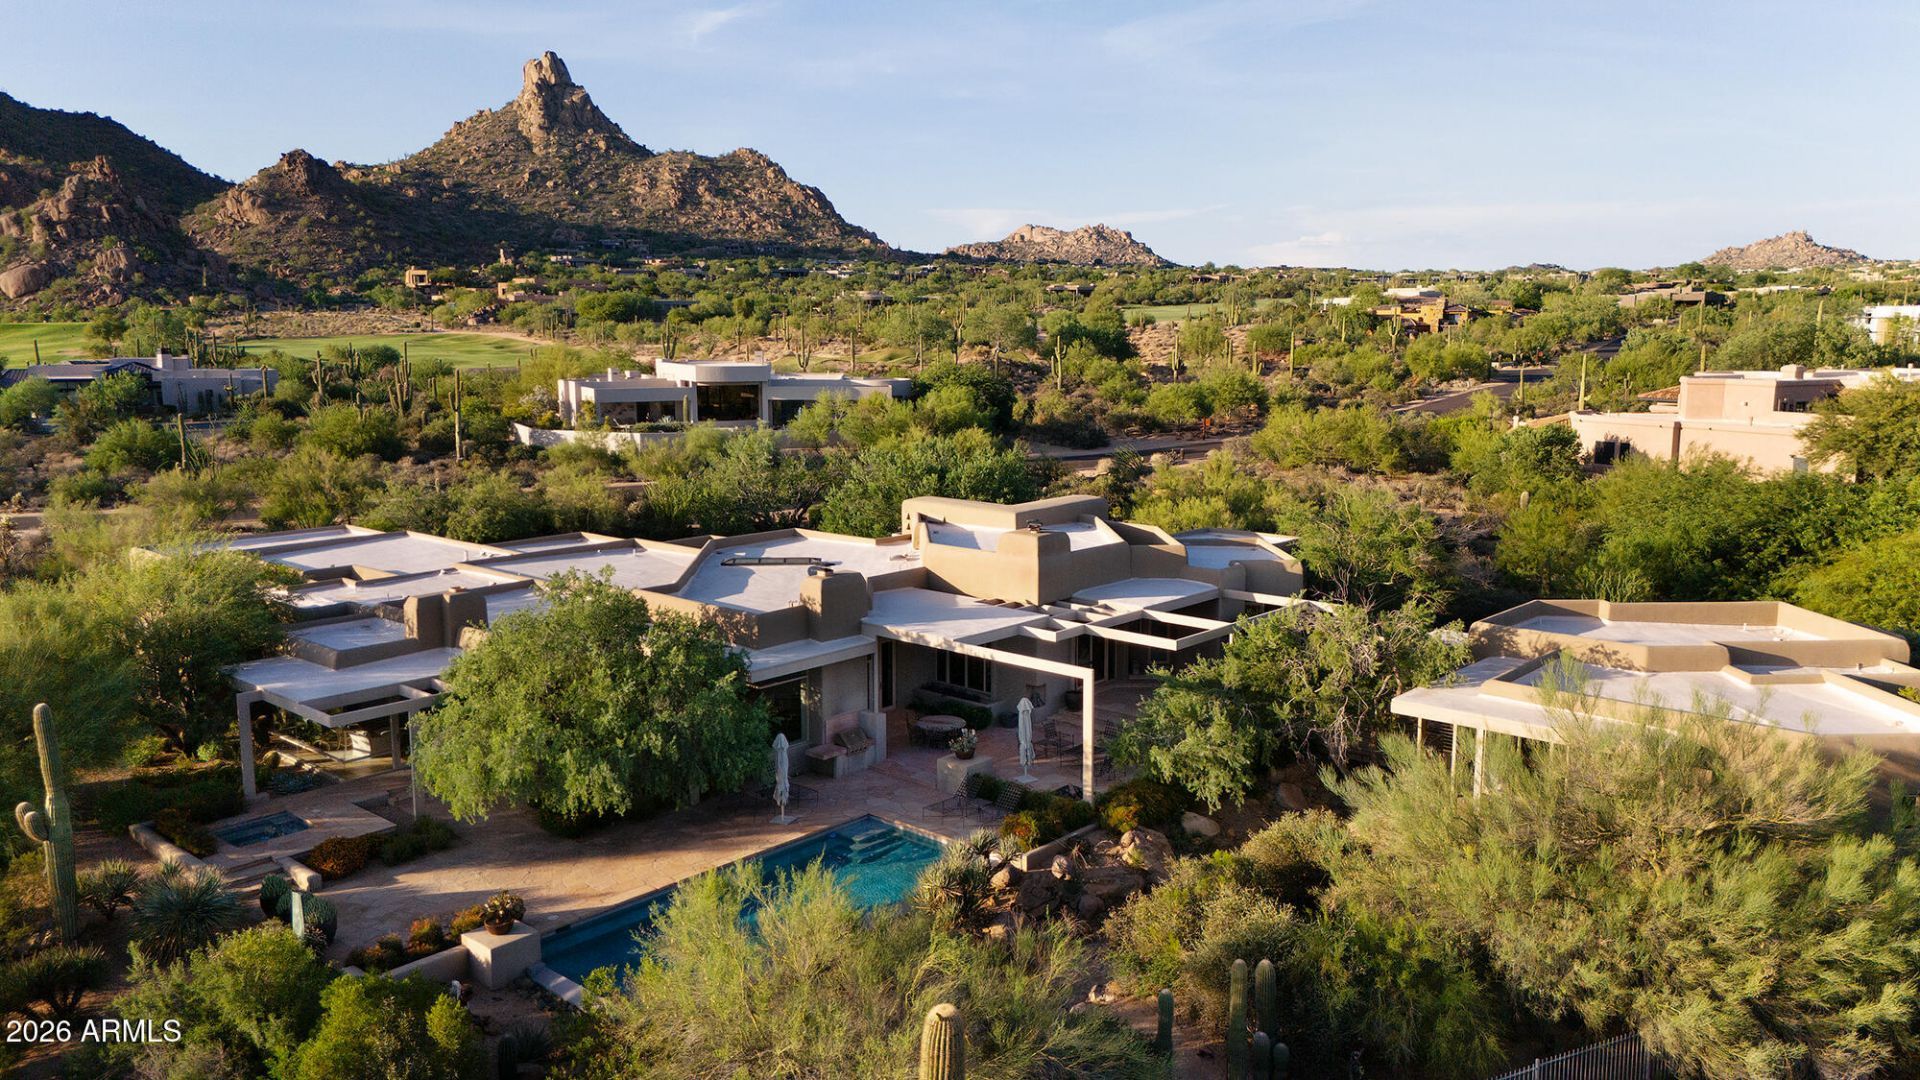
This Bob Bacon designed single level Contemporary home sits on a 2.3 acre estate lot with beautiful Pinnacle Peak and sunset views. The property includes a 5,990/sf main home and a 1,561/sf 3 bedroom guest house for a total of 7,551/sf. Included in the main house is a swank Primary suite with double closets and fitness room, Guest en-suite, formal living and dining rooms, family room opening to chefs kitchen and breakfast room, 2 offices or dens, powder room and attached oversized 3 car garage with space to add more garages. The 3 bedroom guest house with kitchenette includes 3 baths and guest living room. Desert Highlands Golf membership is immediate at close of escrow and Buyer to pay the $250,000 Membership Fee at closing,
Property Features
Property Type: Residential - Single Family
Cooling: Central Air, Programmable Thmstat, ENERGY STAR Quali
Fenced: Yes
Fireplaces: 4
Garage: 3 car attached
Heating: Natural Gas, ENERGY STAR Qualified Equipment, Ceilin
Home Style: Contemporary
Lot Size: 2.32 Acres
Roof Type: Built-Up, Foam
Stories: 1.0
Taxes: $10,734
Year Built: 1999
Feature Descriptions
Accessibility: Accessible Door â?? 32in+ Wide, Remote Devices, Mltpl Entries/Exits
Assoc. Fee Includes: Maintenance Grounds, Street Maint, Other (See Remarks)
Community Features: Guarded Entry, Community Spa, Community Spa Htd, Gated, Golf, Tennis Court(s), Biking/Walking Path, Clubhouse, Fitness Center, Pickleball
Days on Site: 46
Exterior: Block, Wood Frame, Painted, Stucco
Exterior: Storage, Private Street(s), Private Yard, Built-in Barbecue
Fee HOA: 2050/Monthly
Fireplace: Family Room, Living Room, Master Bedroom, Gas, Exterior Fireplace, Fire Pit
Flooring: Carpet, Stone, Wood
HOA Y/N: Yes
Interior: Double Vanity, Bidet, Eat-in Kitchen, Breakfast Bar, Pantry, Kitchen Island, Walk-in Pantry, Non-laminate Counter, High Speed Internet, Master Downstairs, Vaulted Ceiling(s), 9+ Flat Ceilings
Laundry: Washer Hookup, Inside, Gas Dryer Hookup
Parking: Garage Door Opener, Attchd Gar Cabinets, Separate Strge Area, Gated, Direct Access, Attached Garage
Pool: Heated, Play Pool, Variable Speed Pump, Outdoor
Property Sub Type: Single Family Residence
Sewer: Public Sewer
Spa: Yes
Spa: Private, Heated
Special View Info: City Lights, Mountain(s), Desert
Swimming Pool: Yes
Water: Public
Local Schools
High School: Cactus Shadows High School
Middle School: Sonoran Trails Middle School
Elementary School: Desert Sun Academy
School District: Cave Creek Unified District
Listed By / Shown By
Listed By
Agency Name: Compass
Agency Phone: 480-776-1555
Shown By
Agent Name: Leanne King
Agent Phone: (480) 231-9197
Agency Title: Arizona Best Real Estate

Estimate Your Payment
Estimated Payment
$ 14,991.01 per month $12,463.17 Principal & Interest $894.50 Property Tax $1,633.33 Homeowner's InsuranceChange Payment Information
“All information should be verified by the recipient and none is
guaranteed as accurate by ARMLS”
Privacy Policy / DMCA Notice / ADA Accessibility


This site is hosted, designed and copyright
© 1994 - 2026 by
Delta Media Group, Inc. -- Patent Pending --
10040 E Happy Valley Road, Unit 9 | MLS# 7072836
This single family home located at 10040 E Happy Valley Road, Unit 9, Scottsdale, AZ 85255 is currently listed for sale with an asking price of $5,600,000. This property was built in 1999 and has 5 bedrooms. E Happy Valley Road, Unit 9 is located in the DESERT HIGHLANDS PHASE 1 subdivision within the Cave Creek Unified District school district. Search DESERT HIGHLANDS PHASE 1 real estate on leanne.arizonabest.com today.